A single block of land holds more potential than just one home. For savvy landowners and property investors in 2026, the key to unlocking its true value lies in strategic development. This is where high-performance duplex and dual occupancy designs come in. Discover how to transform one property into a high-yield asset through intelligent design, expert town planning, and professional end-to-end project management.
Beyond the Standard Build: Why Strategic Duplex Designs are the Smart Play
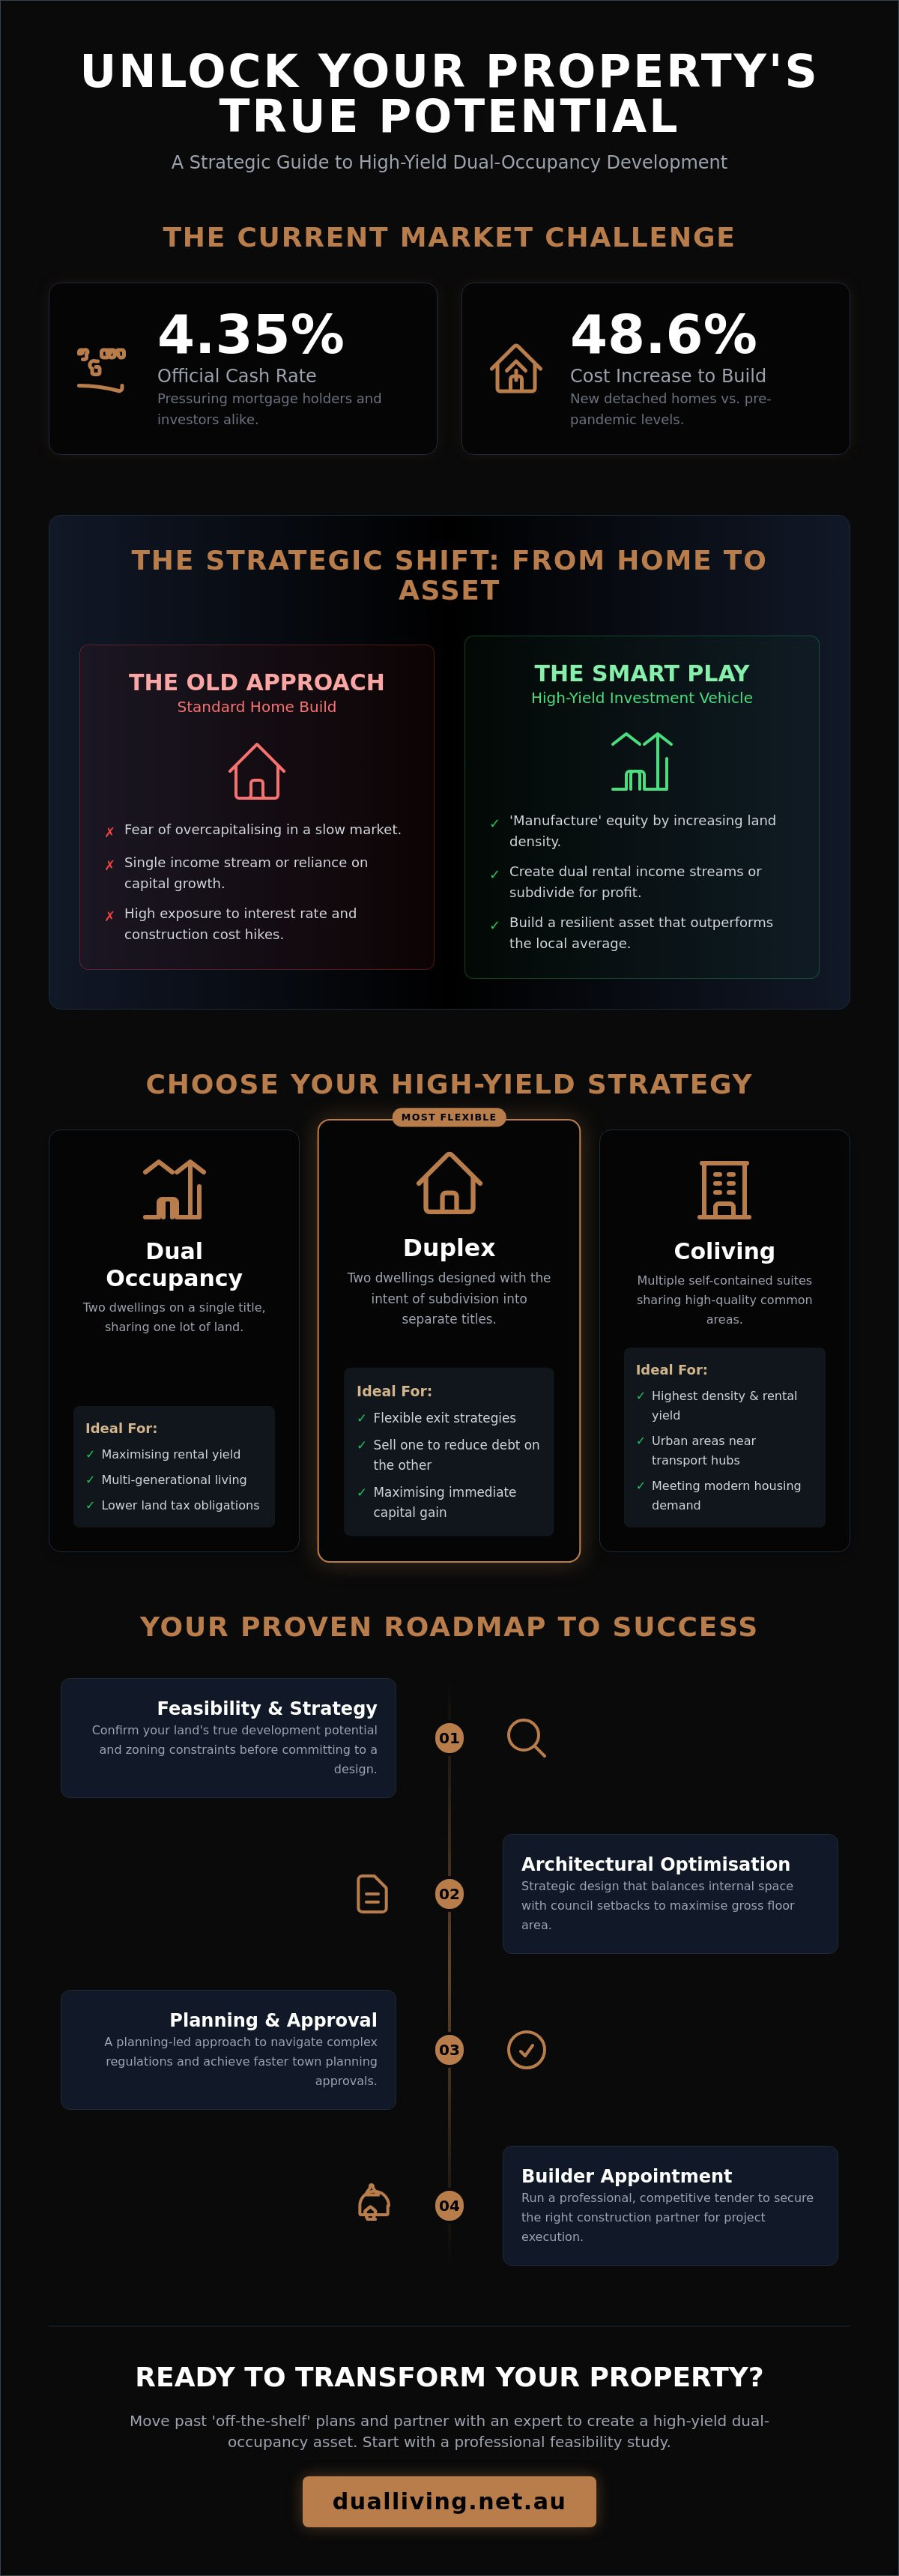
In today's property market, a duplex is more than just two homes sharing a wall; it's a powerful financial tool. The right design strategy can deliver dual rental income streams, facilitate a profitable subdivision, or house multiple generations of a family on a single title. It’s about shifting your mindset from building a “standard home” to developing a high-performance investment vehicle.
- Defining the modern duplex & dual occupancy: These are strategic assets designed for dual rental income, subdivision, or multi-generational living. The terms are often used interchangeably, but the core goal is maximising land use.
- The shift to an "investment vehicle": In the 2026 property market, smart investors aren't just buying—they're creating. A well-executed dual occ project is one of the most effective ways to manufacture equity on your existing block.
- The next evolution: For those seeking maximum density and returns, innovative coliving designs are emerging as the next frontier in high-yield residential development, pushing the boundaries of traditional duplex designs.
Duplex vs. Dual Occupancy: Which Strategy Fits Your Goal?
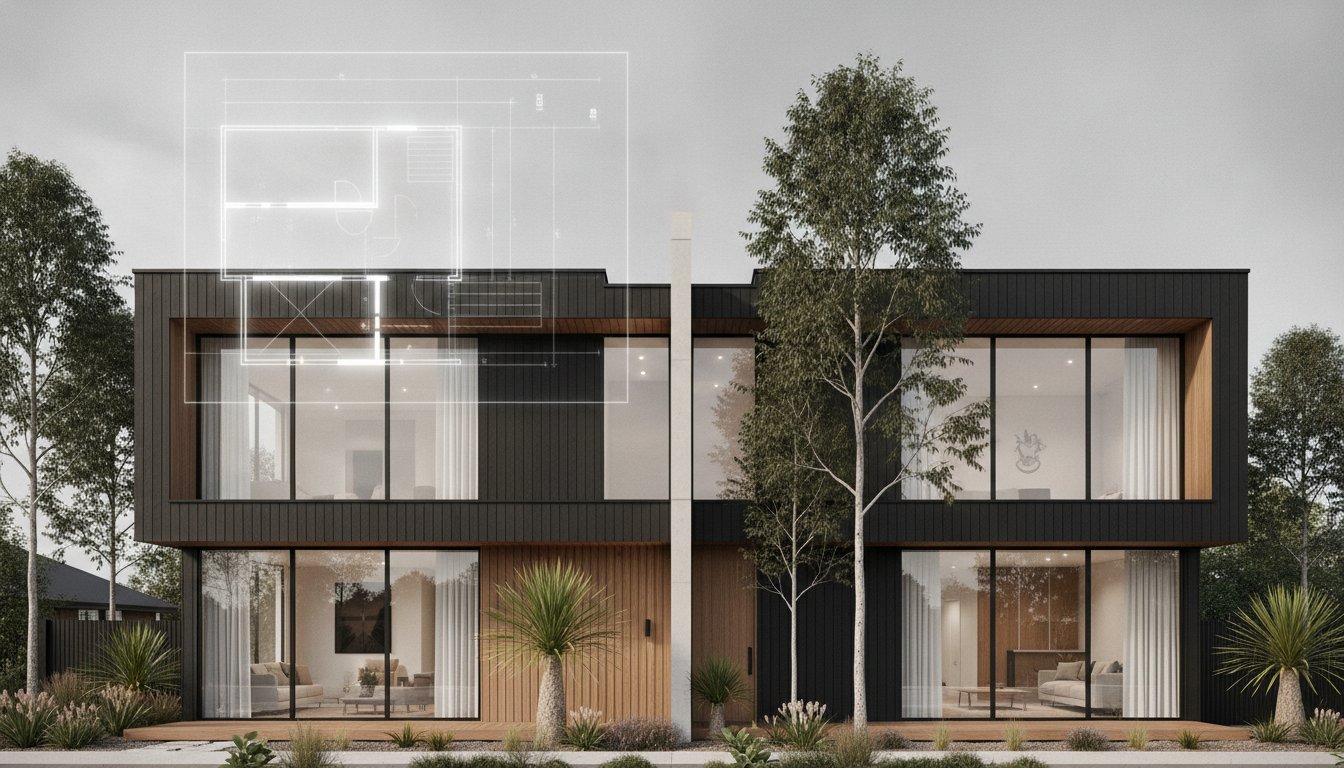
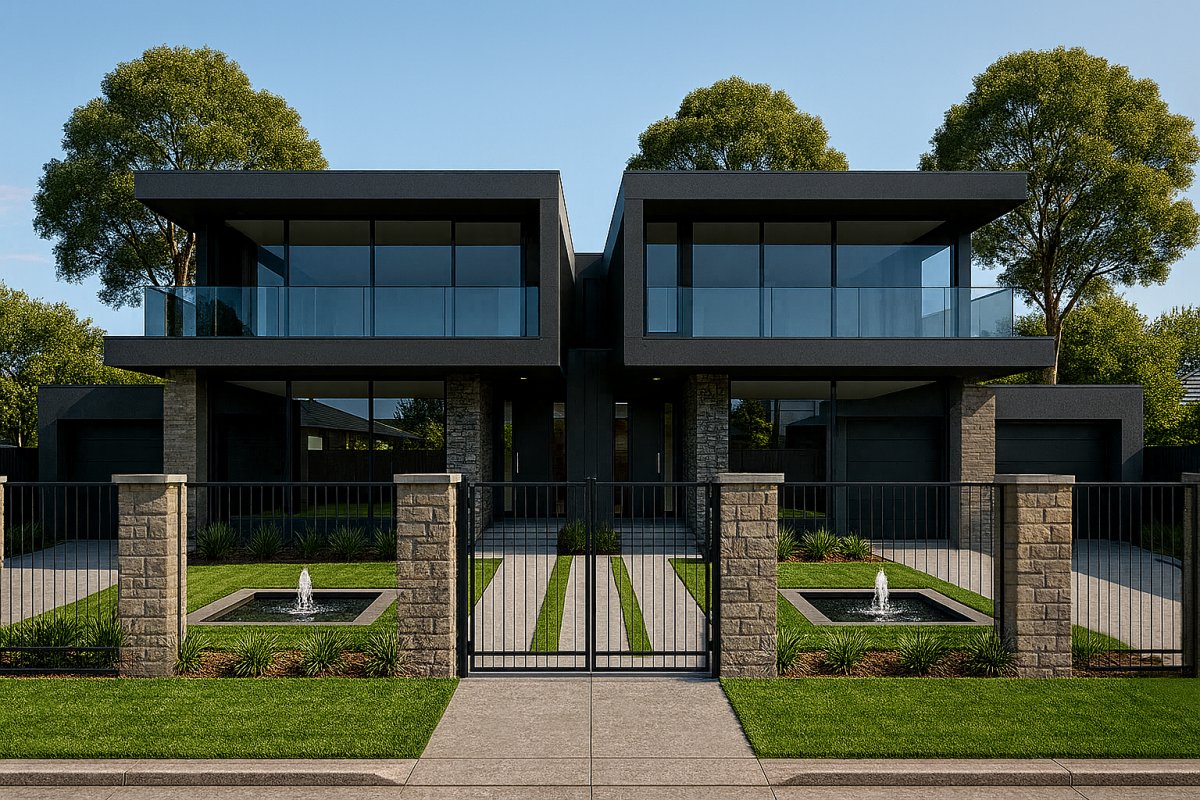
While often discussed together, it's crucial to understand the nuances. A duplex is typically two dwellings on one title, often attached with a shared party wall, also called side by side. Dual occupancy is a broader term that can include two detached homes on one lot. Your choice has significant implications for your investment strategy.
- Understanding the legal distinction: The core difference often lies in the potential for subdivision and separate titles versus shared ownership of common property like shared driveway and garden areas, dual occupancy may be considered as one behind the other, where as a Duplex project can be subdivided into two separate titles, often with the shared party wall forming one boundary, this is becoming the shared method as there is no common property.
- Evaluating financial outcomes: Do you plan to sell one dwelling and retain the other to reduce debt? Or hold both for a powerful, positively geared rental portfolio?
- Impacting future subdivision: The initial design of your dual occupancy project directly impacts the ease and cost of a future subdivision application. Strategic planning from day one is essential.
Coliving: The High-Density Alternative for Modern Investors
For investors with sites in high-demand urban areas, coliving presents a compelling alternative to a standard duplex design. By creating multiple private suites with high-quality shared amenities, you can significantly increase rental yield from a single block.
- What is coliving? It’s a modern rooming housing model providing private bedrooms and bathrooms alongside shared communal spaces like kitchens, lounges, and workspaces, outperforming traditional rentals in certain markets. Gross returns can be three times greater than traditional housing.
- Designing for community and privacy: The key to a successful coliving development is a design that fosters a sense of community in shared spaces without compromising on resident's personal privacy and security.
- The consultancy role: Identifying sites with the right zoning and market demand for a coliving development requires specialist analysis—a critical step before committing to a design.
Architectural Optimisation: Designing for High-Yield Dual Occupancy
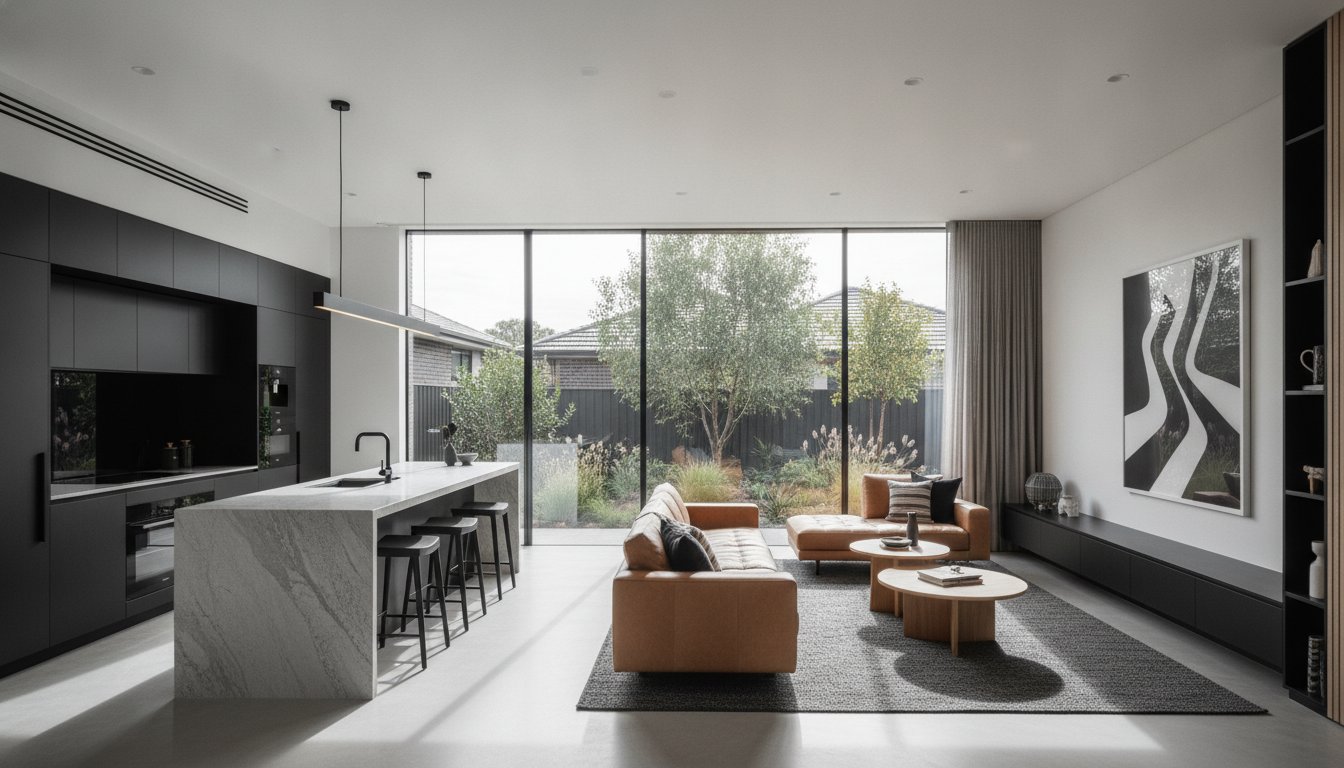
A high-yield duplex or dual occupancy design goes far beyond bedroom and bathroom counts. It's a calculated balance of maximising liveable space, adhering to council controls, and creating a final product that commands a premium price or rental return. True architectural optimisation is about making every square metre on your block work harder for you.
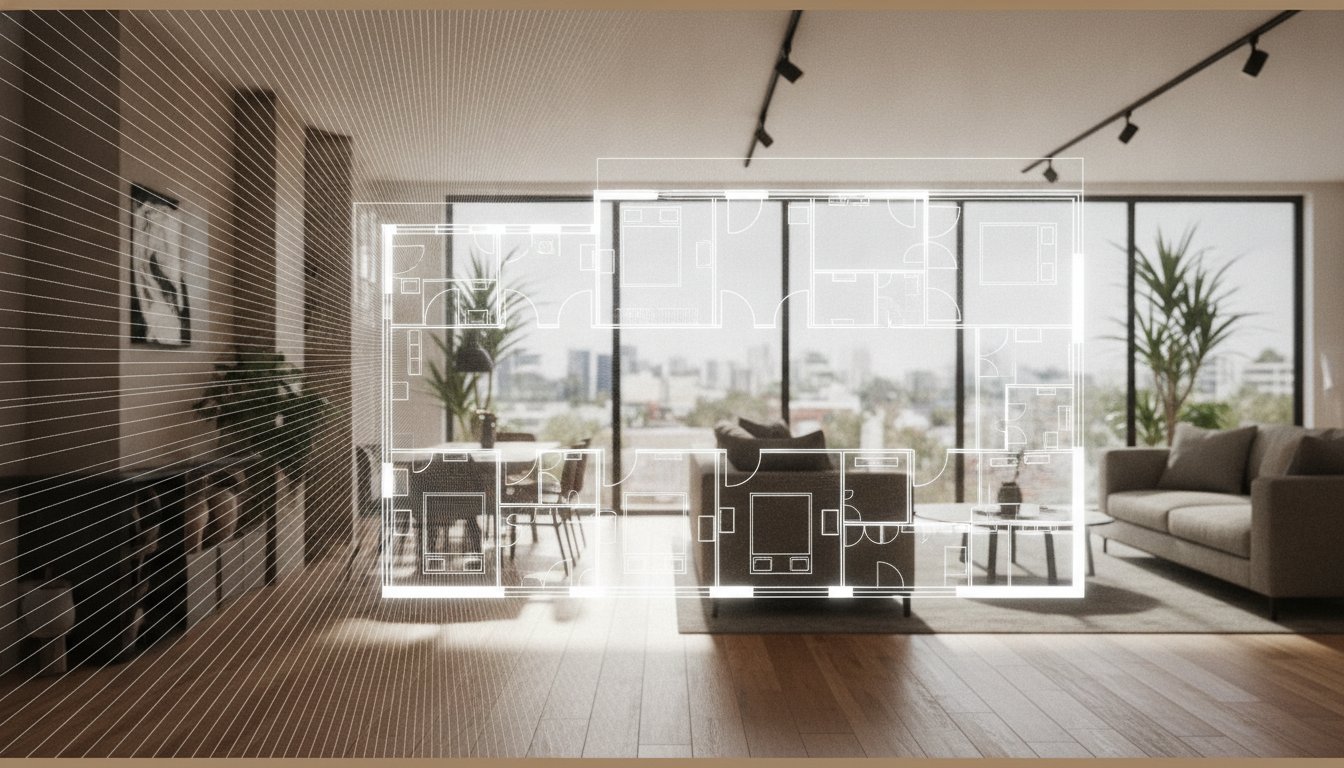
- Strategic floor plans: An intelligent design balances generous internal living areas with council-mandated setbacks, private open space, and vehicle access. Our homes are engineered and designed to be quieter, with added inclusions like acoustic soundproof insulation to minimise noise transmission between suites.
- The importance of site orientation: A design that considers solar access and natural ventilation isn't just a "nice-to-have"; it reduces running costs and increases the property's appeal.
- Maximising "sellable area": The goal is to create a sense of space and light that makes the dwellings feel larger than they are, avoiding cramped or unmarketable living zones.
- Integrating modern aesthetics: A contemporary design with quality finishes and fixtures directly translates to higher valuations and attracts premium renters and buyers.
Smart Floor Plans: More Than Just Bedroom Counts
The details of a floor plan separate a standard dual occ from a high-performance asset. It’s about designing for modern life and maximising liveability within a compact footprint.
- Optimising the "party wall": Superior acoustic insulation and a well-designed fire protection rated wall between attached dwellings are non-negotiablse for ensuring resident and owner satisfaction.
- Designing flexible spaces: Incorporating a study nook or a second living area that can adapt to work-from-home needs or family growth adds immense value.
- Clever storage solutions: Thoughtful, integrated storage is essential in making compact duplex living feel organised and spacious, a key factor for long-term tenants.
Future-Proofing Through Sustainable Design
Sustainability is no longer a buzzword; it's a core component of a sound property investment strategy. Future-proofing your asset means building for efficiency and durability from the ground up.
- Incorporating passive solar principles: Smart orientation, window placement, and shading can dramatically reduce long-term heating and cooling costs for occupants.
- Selecting durable, low-maintenance materials: For landlords, choosing materials that withstand the elements and require minimal upkeep is key to protecting your net return over the life of the investment.
- Sustainable design features are increasingly factored into official property valuations and bank lending criteria, directly impacting your asset's equity in 2026 and beyond.
Custom Strategy vs. Volume Builders: Avoiding the 'Off-the-Shelf' Trap
Many volume builders offer attractive "duplex packages," but these standard designs often fail to maximise a site's unique potential. A one-size-fits-all approach can lead to costly planning delays, missed opportunities, and a final product that underperforms. True ROI is protected by a custom strategy, not a pre-set floor plan.
- The hidden costs of "cheap" plans: A volume builder's plan that doesn’t perfectly suit your block's slope, shape, or orientation can trigger expensive redesigns and council RFIs (Requests for Further Information).
- Faster town planning approval: A custom architectural approach addresses site-specific challenges from the outset, leading to a smoother and often faster journey through the town planning process. Dual Living's Architect's utilise the new Townhouse and Low Rise planning laws now operating in Victoria to fast track town planning approvals in as little as ten days, down from months even years in times past.
- Protecting your investment: A bespoke duplex design is crafted to the specific strengths and constraints of your land, ensuring you achieve its highest and best use.
- The role of an independent consulting Development/Project Manager: An independent expert manages the builder appointment process on your behalf, ensuring you get the right team for your specific project at a competitive price.
Why Site-Specific Design Wins at Council
Town planning departments assess applications based on how a proposal impacts its specific environment. A generic design rarely satisfies these stringent, site-specific requirements without significant amendments.
- Navigating unique site challenges: Custom designs are essential for effectively managing blocks with irregular shapes, steep slopes, or significant vegetation that must be retained.
- Addressing neighbourhood character: A bespoke design can address council concerns about "overlooking" (privacy) and "overshadowing" of neighbouring properties and fitting in with Neighbourhood character of surrounding properties and their architectural features before they become major concerns or conditions on a permit.
- Reducing costly delays: By pre-empting common council objections, a site-specific design minimises the risk of the dreaded RFI stage, which can add months to your project timeline.
The Strategic Advantage of Independent Consultancy
Working with an independent development consultant provides a critical layer of protection and expertise. It ensures every decision, from the initial sketch to the final build, is made with your best interests at the forefront.
- Why your designer shouldn’t always be your builder: Separating the design and planning consultancy from the construction company creates healthy accountability and ensures the build is competitively tendered.
- Ensuring a merit-based builder appointment: An independent consultant vets and appoints a builder based on their specific experience with duplex designs, financial stability, and value—not just because they are an in-house team.
- Maintaining "design integrity": Your consultant acts as your advocate throughout the build, ensuring the architectural vision approved by council is the one that gets built, without shortcuts.
Navigating the Red Tape: Planning-Led Design and Feasibility
A successful duplex or dual occupancy development is a planning-led strategy. Before a single line is drawn, a thorough analysis of council regulations and financial viability must be completed. This "measure twice, cut once" approach de-risks the entire project and sets the foundation for a profitable outcome.
- The feasibility study: This is the critical first step. It assesses financial viability, identifies potential risks, and confirms the development potential of your site before you commit significant capital.
- Understanding residential zoning: Your property's zoning code dictates what is possible. We analyse these controls to determine the maximum potential for your duplex design.
- The end-to-end town planning application: We manage the entire process, from preparing architectural drawings and planning reports to lodging the application and liaising with council planners.
- Managing demolition and subdivision: Our project management extends to coordinating the demolition of existing structures and managing the residential subdivision process.
The Feasibility Study: Knowing Your Numbers Before You Dig
A comprehensive feasibility study is the foundation of your project's financial security. It moves your idea from a "what if" to a calculated, evidence-based investment plan.
- Calculating the "highest and best use": Dual Living will analyse your block against local planning schemes to determine the most profitable development outcome, whether it's a duplex, dual occ, or another development solution.
- Identifying "red flags" early: This process uncovers potential deal-breakers like land-locked easements, restrictive covenants, or overlays that could complicate or prevent development.
- A professional development feasibility study is not an expense; it is an insurance policy against overcapitalising and the foundation of your project's financial security.
Subdivision Management: Unlocking the Second Title
For many investors, the ultimate goal is subdivision—splitting one title into two to sell one or both properties independently. This process requires careful coordination and must be planned from the very beginning.
- The logistics of splitting a title: We manage the specific timing and requirements of the subdivision process, ensuring it aligns with the construction timeline for maximum efficiency and profitability.
- Coordinating with specialists: This involves liaising with land surveyors and service providers to ensure new connections for water, power, and NBN are established correctly.
- How strategic design simplifies subdivision: A well-considered duplex design makes the eventual subdivision process more straightforward by planning for separate access, services, and private open space from day one.
Executing the Vision: From Design Approval to Builder Appointment
Receiving an approved town planning permit is a major milestone, part of the hard work is done, but it's not the finish line. The next phase—engaging a quality builder and managing the construction—is where your vision becomes a reality and where professional oversight is most critical to protect your budget and timeline.
- From approved plans to a construction contract: We translate the approved architectural plans into a detailed construction tender package to ensure builders are quoting on the exact same scope of work, comparing apples with apples.
- Running a competitive tender process: We leverage our industry network to run a tender that secures the right builder for your project at a fair market price.
- The value of full Development project management: Dual Living utilises over 20 year's of Real Estate, Development and building industry experience along with end-to-end oversight minimises the risk of costly variations and delays, keeping the project on track from inital design and demolition to handover.
- The ultimate competitive advantage: Dual Living’s integrated, end-to-end model provides a seamless journey from initial concept to completed, high-yield assets.
Builder Appointment: Securing the Right Partnership
Choosing the right builder is one of the most important decisions in the development lifecycle. Our independent process is designed to find the perfect fit for your specific project.
- Vetting builders for experience and stability: We conduct due diligence on potential builders, checking their licences, insurance, financial stability, and track record with similar duplex and dual occupancy projects.
- Ensuring the contract reflects the intent: We work with you to finalise a construction contract that perfectly reflects the architectural design and protects your interests.
- The importance of independent oversight: As your representative, we ensure the selection is based purely on merit, quality, and value, removing the conflict of interest inherent in builder-led design services.
Full Development Project Management: Your Roadmap to Handover
With the right builder appointed, our focus shifts to meticulous project management, ensuring a smooth and successful construction phase right through to completion.
- Managing site preparation: We oversee the demolition of any existing structures and ensure the site is correctly prepared for the new build.
- Overseeing construction quality: We act as your eyes and ears on-site, monitoring progress to ensure the build adheres to the design brief and quality standards.
- Finalising the subdivision: We manage the final steps of the subdivision process so you are ready to sell or lease your new high-yield assets the moment they are complete.