High-yield development isn't a race to see how many bedrooms you can cram onto a floor plan; it's a strategic calculation of how many quality tenants you can actually retain. Most developers worry that designing for shared living spaces inevitably leads to "slum-like" high-density housing that triggers red flags with town planners. You want the premium returns of the co-living sector, which is achieving average NOI margins of 25-35 per cent in 2026, but you don't want the management headaches or the constant tenant turnover that comes with poor layouts.
We agree that the balance between private sanctuary and communal functionality is where most projects fail or fly. You need a design that ensures tenant longevity without sacrificing your residential investment yield. This guide provides a strategic framework to optimise your spatial design for both privacy and community. We will explore how to implement "Zoned Autonomy" to satisfy council requirements, secure planning approval, and build a floor plan that delivers consistent, high-impact financial results.
Key Takeaways
- Implement "Zoned Autonomy" to strategically separate private sleeping quarters from high-traffic communal hubs, ensuring tenant privacy and peace.
- Learn why a one-to-one bathroom ratio is non-negotiable for attracting premium tenants and maximising your residential investment yield.
- Optimise your floor plan when designing for shared living spaces by using bathrooms and laundries as strategic acoustic buffers to eliminate noise conflict.
- Streamline your town planning application by addressing density and parking requirements during the initial feasibility stage.
- Utilise smart technology and centralised monitoring to lower energy consumption and simplify long-term maintenance for your coliving project.
Strategic Zoning: Balancing Privacy and Community in Shared Living
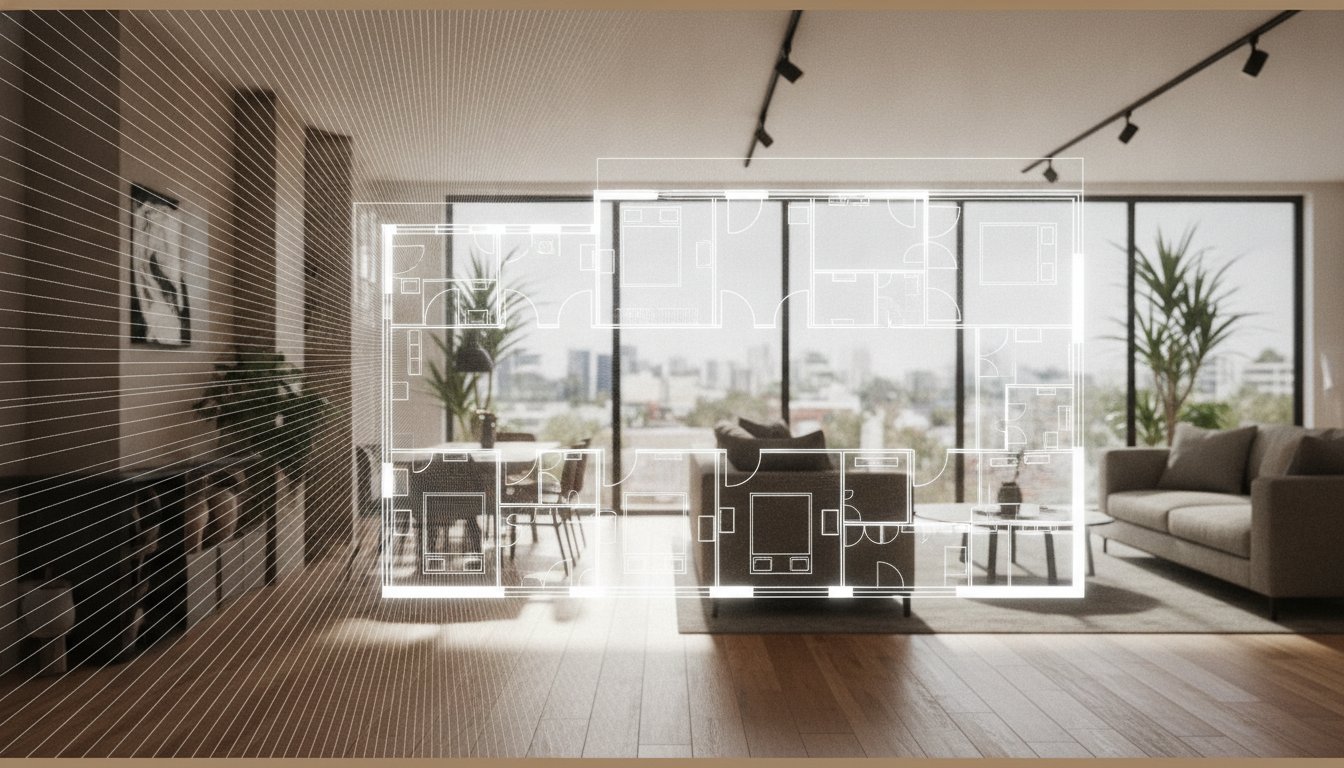
High-yield results don't come from packing more residents into a shell; they come from intelligent "Zoned Autonomy". This strategy creates a hard line between private sleeping quarters and high-traffic communal hubs. When designing for shared living spaces, your floor plan must act as a mediator between active social life and personal sanctuary. If the layout feels like a clinical boarding house, you'll face high turnover. If it feels like a home, you'll secure long-term occupancy.
The "Acoustic Buffer" rule is a non-negotiable for premium development. Instead of placing bedrooms wall-to-wall, use bathrooms, laundries, or even walk-in robes as sound barriers. This layout ensures a tenant can sleep soundly while a housemate is using the kitchen at 6 am. To foster community without it feeling forced, integrate "Bump Spaces". These are intentional design features like three-metre-wide hallways or oversized kitchen islands that allow residents to pass or chat comfortably. It transforms a corridor into a social zone.
The Private Suite Model
By 2026 standards, the "shared bathroom" is a relic of the past that devalues your asset. Every private room must function as a self-contained suite featuring a private ensuite and a dedicated "work-from-home" nook. Autonomy is the primary driver of tenant retention. Providing individual climate control and smart locks allows residents to manage their own environment, which is a core pillar in modern co-living models. This level of independence justifies premium rent and reduces interpersonal conflict.
Communal Hub Optimisation
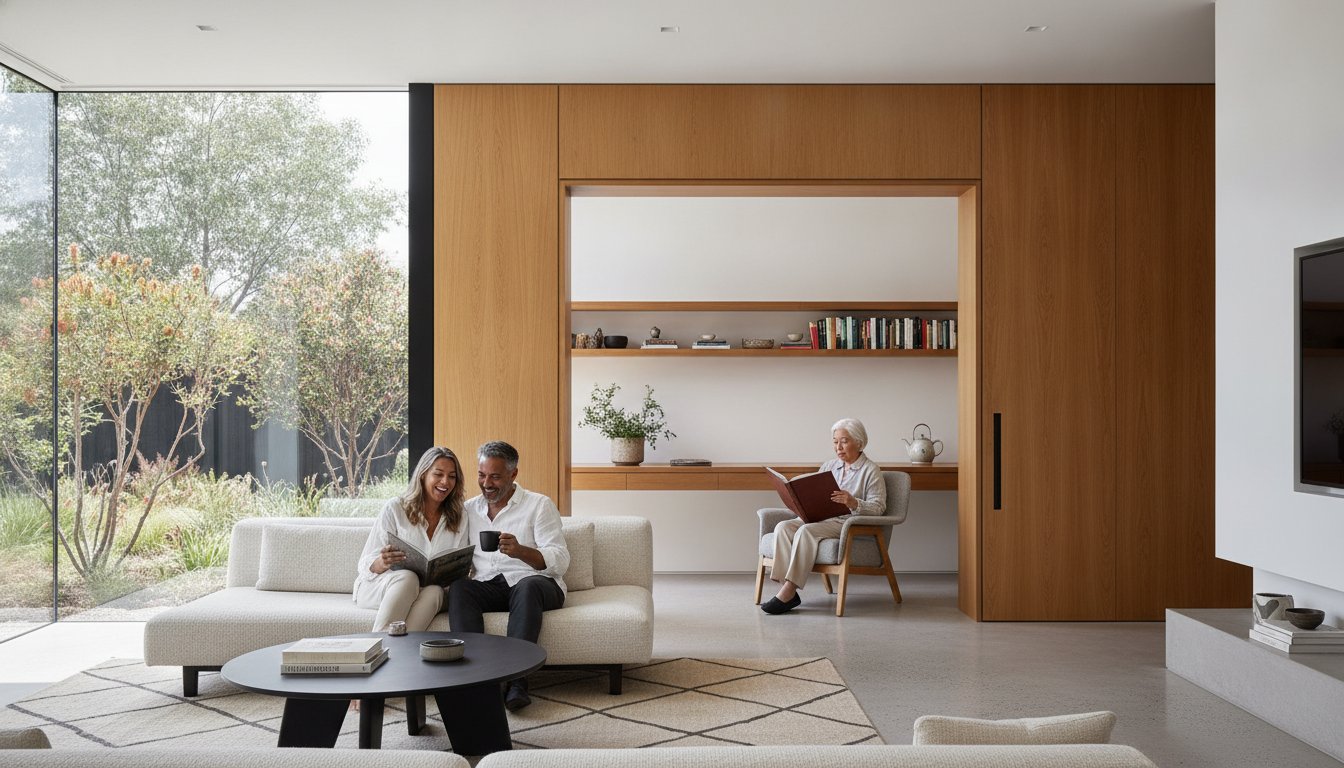
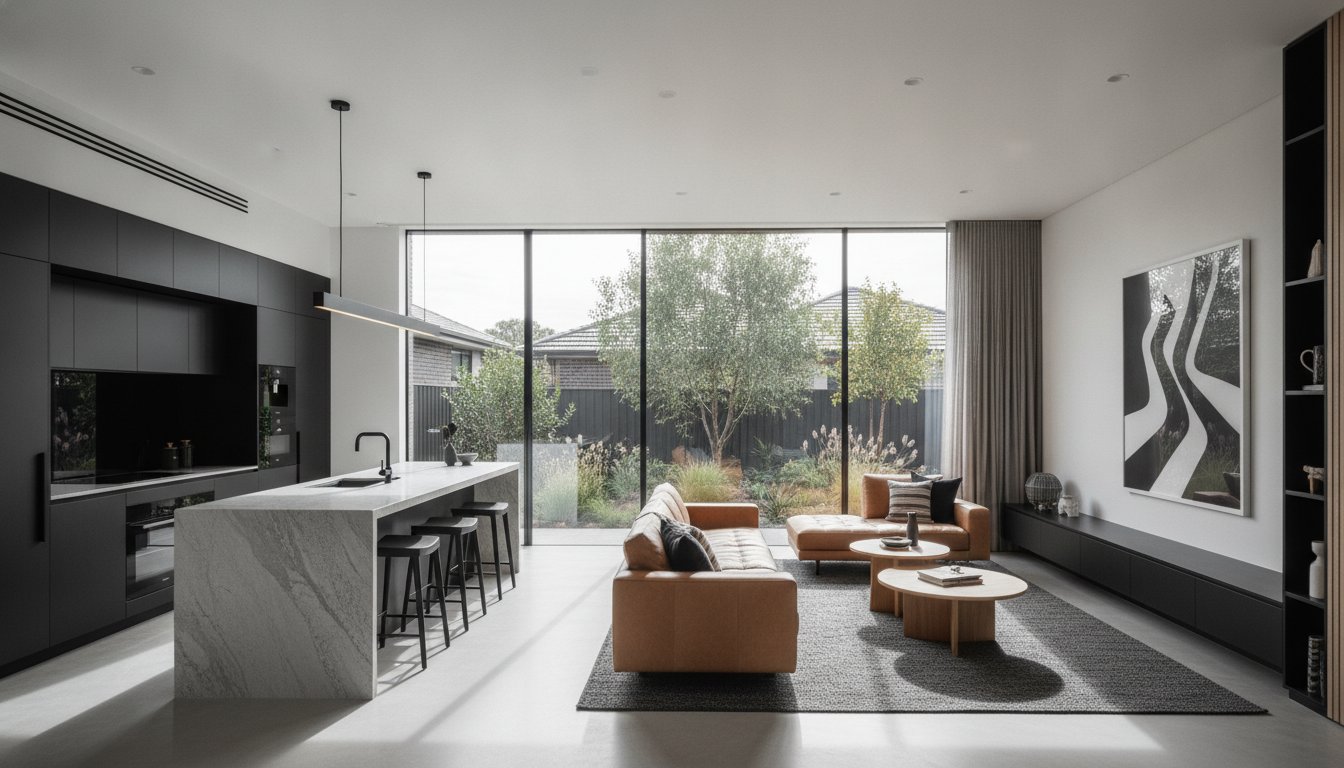
Congestion is the quickest way to lose a quality tenant. A "Double Kitchen" layout featuring two ovens and two sinks prevents the morning rush-hour friction that leads to complaints. When designing for shared living spaces, a centralised living area is typically more efficient for high-yield residential blocks. It clusters the noise in one manageable zone, allowing the private suites to remain undisturbed retreats. This strategic separation is what distinguishes a professional coliving project from a standard high-density rental.
Functional Architecture: High-Impact Design Features for Modern Coliving
Is your design built for profit or for problems? High-yield development relies on infrastructure that can handle the load of multiple independent adults. When designing for shared living spaces, the utility-to-bedroom ratio is your most critical metric. A "one bathroom per person" rule is no longer a luxury; it's a non-negotiable requirement for premium yield. Sharing a toilet is the number one cause of tenant friction. Eliminate that friction, and you immediately increase your asset's marketability and long-term stability.
Smart technology integration isn't about gadgets; it's about operational efficiency. Centralised monitoring for energy usage and leak detection protects your bottom line by catching maintenance issues before they become catastrophes. Couple this with commercial-grade finishes. You need materials that resist scuffs and maintain their colour integrity under high-frequency usage. Standard residential paint and flooring won't cut it. Don't underestimate the need for space, either. Shared living requires roughly 30 per cent more storage than standard dual occupancy homes. Each resident needs their own secure, allocated storage for bulky items, pantry goods, and personal gear.
Kitchen and Laundry Logistics
Congestion kills retention. Specifying dual appliances, such as two ovens and two dishwashers, allows residents to cook independently without queuing. This supports multiple households living under one roof without the usual "share house" chaos. Placement is equally vital. Ensure the laundry features heavy soundproofing or external access. It will be used 24/7; don't let the spin cycle disturb the peace of the bedroom suites.
Outdoor and "Third Space" Design
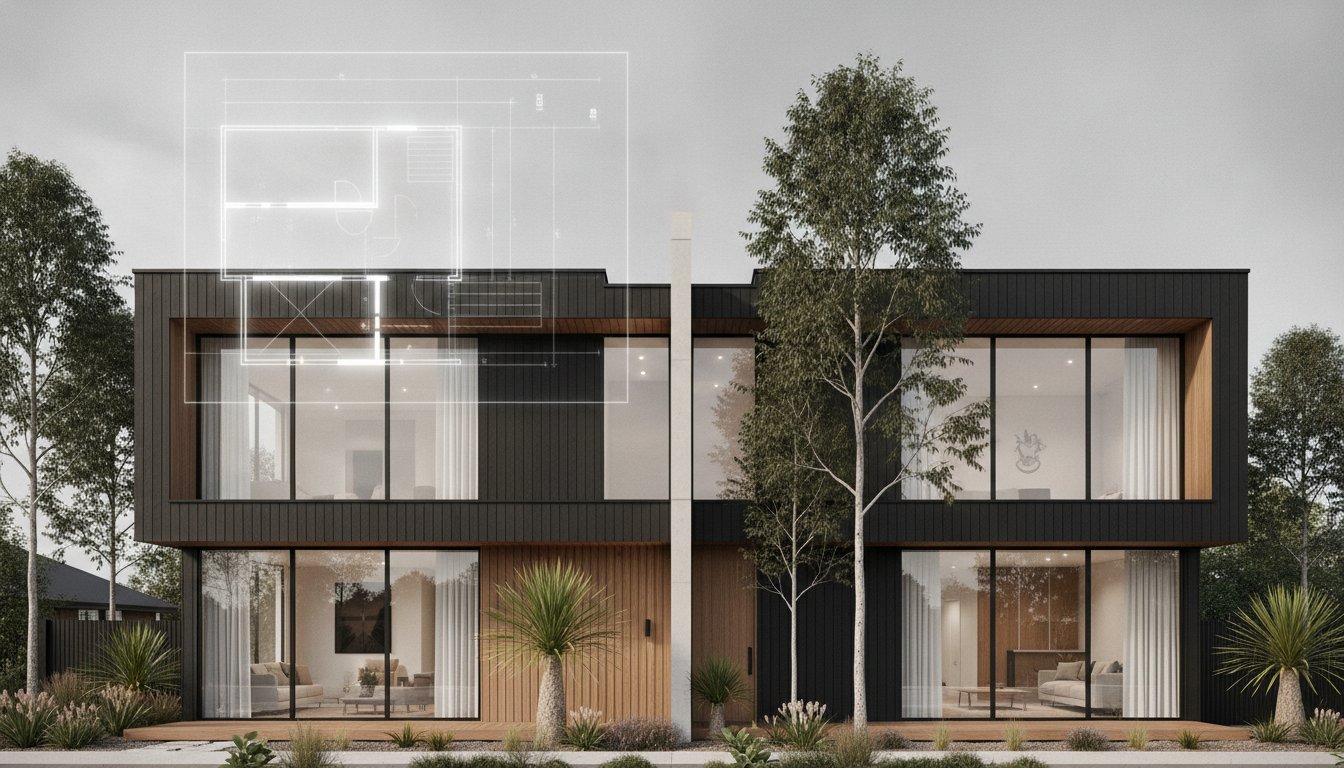
Use the backyard as a functional "outdoor room" to increase the perceived living area without the cost of a full internal extension. A "centre-point" courtyard is particularly effective for multi-dwelling layouts, providing a visual anchor that floods the home with natural light. If you're unsure how to fit these high-impact features into your specific site, exploring professional coliving design strategies can secure your competitive advantage early. Strategic choices made while designing for shared living spaces dictate the longevity of the physical asset.

From Concept to Approval: Navigating the Shared Living Development Lifecycle
Success in designing for shared living spaces begins long before the first sod is turned. It starts with a ruthless feasibility study. You must determine if a block can sustain the density required for high-yield returns before engaging a designer. Off-the-shelf plans are a trap. They lack the site-specific intelligence needed to navigate complex local overlays or the specific utility requirements of a professional coliving asset. Custom consultancy isn't an extra cost; it's your primary risk mitigation strategy.
The path to a successful town planning application relies on transparency and precision. Councils are often wary of non-traditional layouts. You must present a clear case for how your project addresses density without compromising the local character. Once you have the green light, the focus shifts to construction. Securing an independent builder appointment ensures your custom specifications, like the acoustic barriers and dual appliances mentioned earlier, are delivered without mid-build compromises.
Managing Council Expectations
Don't let the "parking ratio" myth stall your progress. In modern, transit-oriented developments, many councils are relaxing traditional requirements to favour sustainable housing. Position your project as a direct solution to the local housing shortage. When you frame designing for shared living spaces as essential urban infrastructure, you turn potential opposition into a collaborative approval process.
Strategic Project Management
A development consultant is the glue between your architect and your builder. Their role is to protect the strategic design intent. If a builder suggests "cost-saving" measures that eliminate your private ensuites or storage quotas, your long-term ROI is at risk. Success is deliberate. It requires a managed transition from a high-yield concept to a tangible, high-performing physical asset.
Future-Proof Your Portfolio with Strategic Coliving Design
The shift toward high-density residential assets requires a move away from generic layouts and toward precision-engineered floor plans. By implementing zoned autonomy and prioritising the one-to-one bathroom ratio, you transform a standard property into a high-performance investment. Success isn't just about the physical build; it's about navigating the complex town planning application process and securing a builder who understands the nuances of shared-living specifications.
Designing for shared living spaces is a strategic exercise in balancing tenant dignity with operational efficiency. When you move from concept to approval with a clear feasibility framework, you eliminate the risks that often derail non-traditional developments. We are strategic specialists in high-yield residential projects, providing the end-to-end project management you need to succeed. From deep expertise in town planning to the final builder appointment, we ensure your vision is protected and your yield is maximised.
Optimise your next development with our shared living consultancy and secure your competitive advantage in the 2026 market. Your high-yield future starts with a smarter, more deliberate design.
Frequently Asked Questions
What is the difference between coliving and a standard boarding house?
Coliving is a premium, lifestyle-driven product designed for professional tenants, whereas a standard boarding house typically provides basic, low-cost accommodation. The distinction lies in the quality of the finish and the level of tenant autonomy. While boarding houses often feature shared facilities and minimal privacy, modern coliving focuses on private ensuites and high-end communal hubs that foster a sense of community without sacrificing personal space.
How much land do I need for a shared living development?
You can achieve high-yield results on a standard residential block of 400 to 600 square metres, depending on your local council's density requirements. Success is determined by the efficiency of your spatial layout rather than the size of the block alone. When designing for shared living spaces, we focus on maximising the utility-to-bedroom ratio to ensure the project remains viable on smaller suburban footprints.
Do shared living spaces require more car parking than a standard home?
Parking requirements are generally higher for shared living due to the number of independent residents, but this is changing in transit-oriented areas. Many councils are reducing parking mandates for developments located near major train stations or bus interchanges to encourage sustainable living. It's vital to assess the specific parking ratios in your local planning scheme during the feasibility stage to avoid delays in your application.
How does designing for shared living impact the final property valuation?
Shared living developments are often valued based on their Net Operating Income (NOI), which typically sees margins of 25 to 35 per cent at stabilised occupancy. Unlike standard homes valued on comparable sales, these assets are viewed as commercial-grade investments due to their superior cash flow. A professional design that secures council approval as a multi-occupancy dwelling is the key to unlocking this higher valuation tier.