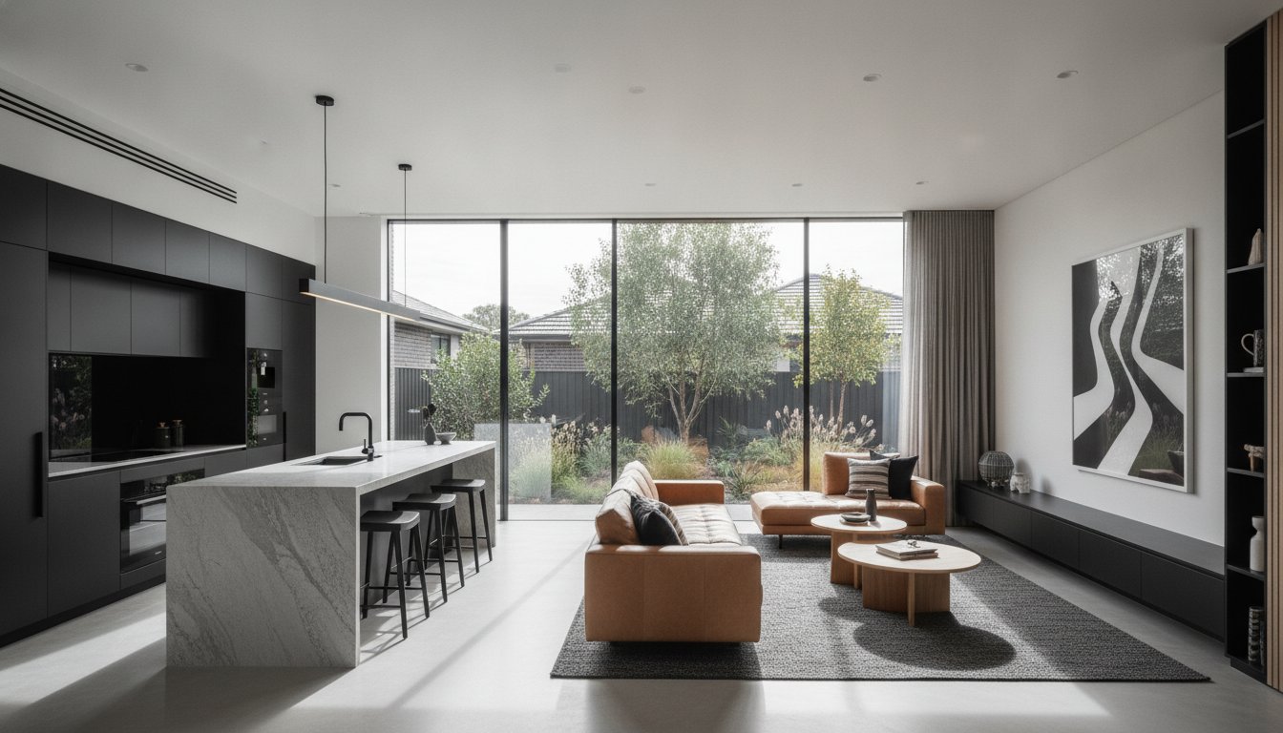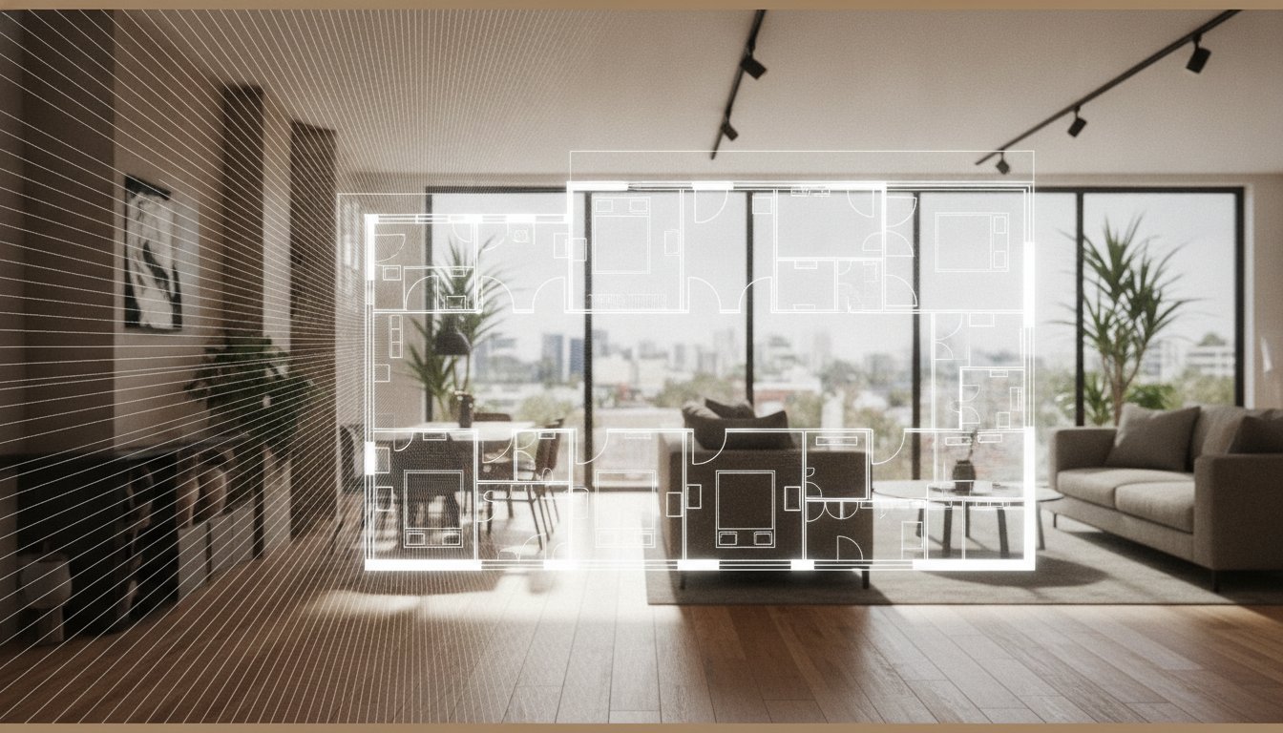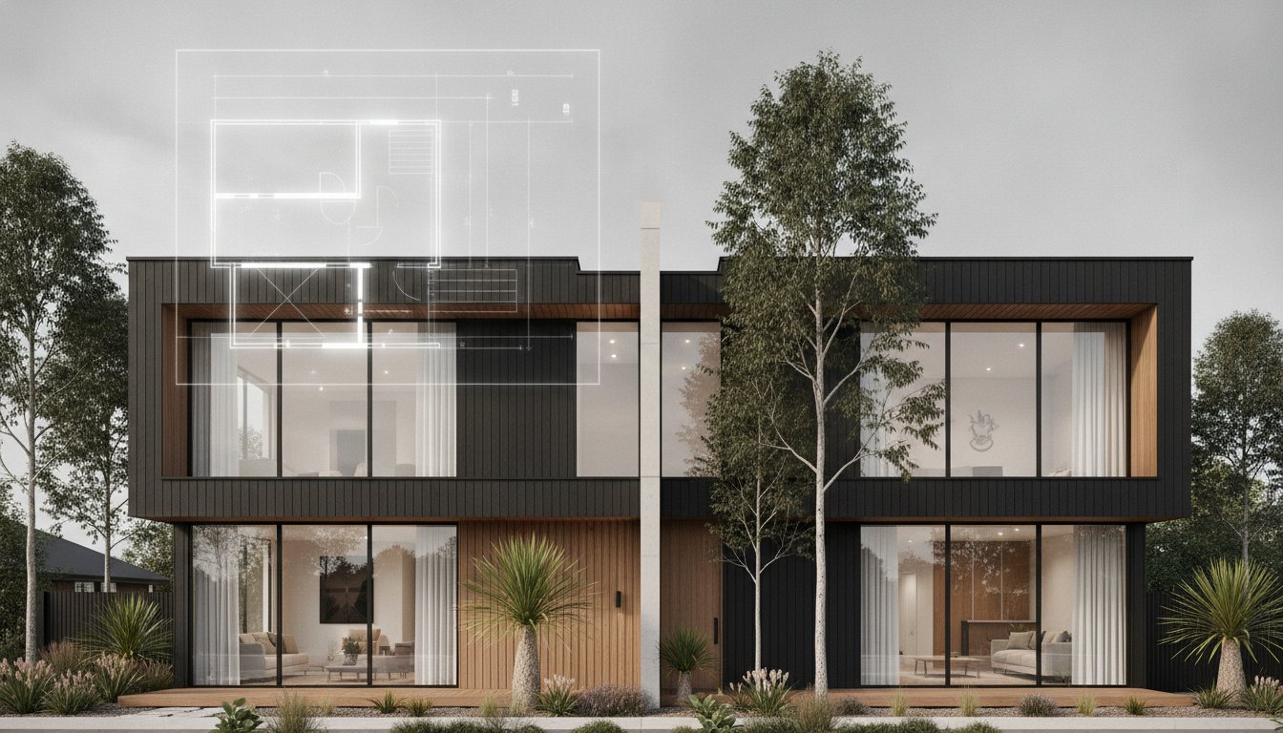
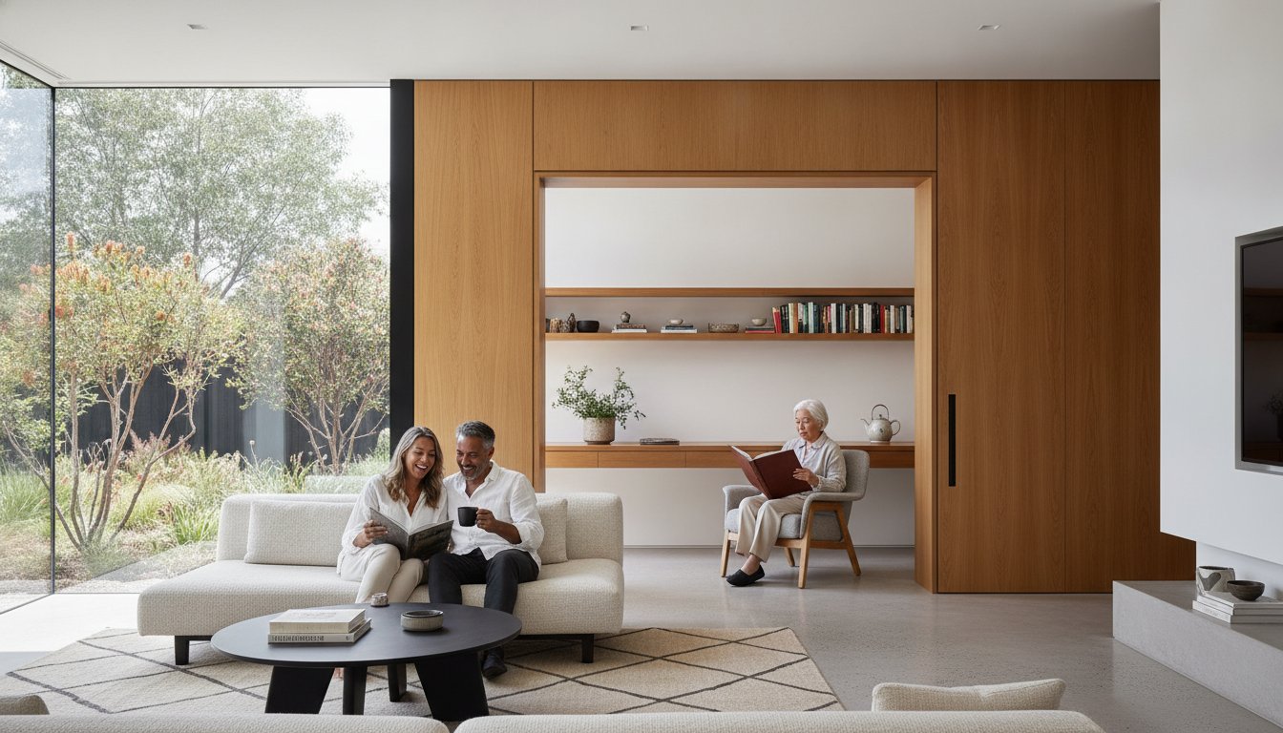
Why settle for a standard suburban layout when you could be building a strategic asset that secures your family's future and your property's value simultaneously? You aren't just looking for extra bedrooms. You're looking for a way to house three generations under one roof without losing your sanity or your privacy. Most standard house plans fail to address the nuance of shared living. By prioritising sophisticated multi-generational living home designs, you can move beyond basic floor plans and start thinking like a savvy developer.
It's a common concern. You want the proximity of family, but you're wary of complex town planning approvals and the fear of overcapitalising on a bespoke build. You need a home that balances connection with absolute independence. This article provides the strategic roadmap you need. We'll break down the most efficient design models for 2026, from dual occupancy configurations to NCC 2026 compliant layouts. Discover how to navigate the shift from initial design to builder appointment while ensuring your property remains a high-performance asset in the Australian market.
Key Takeaways
- Transition from standard "spare room" layouts to sophisticated self-contained zones that ensure genuine privacy for every family member.
- Compare the financial and lifestyle benefits of different multi-generational living home designs, such as attached dual occupancy and detached granny flats.
- Navigate the complexities of town planning applications and local zoning rules to avoid costly delays before you even break ground.
- Master the roadmap from initial design to builder appointment to ensure your vision is executed with professional precision.
- Optimise your property’s footprint to maximise both immediate liveability and long-term land value in the 2026 market.
The Strategic Case for Multi-Generational Living Home Designs
The year 2026 marks a definitive shift in the Australian property market. We are seeing a move away from the traditional nuclear family model toward a more integrated approach. High interest rates and a tightening rental market have forced a rethink of the domestic footprint. This isn't just about housing; it's about financial optimisation. Smart homeowners are now prioritising multi-generational living home designs as a direct hedge against economic volatility.
Understanding what is a multi-generational household helps clarify the design requirements. It's not about cramming family into a standard four-bedroom home. That's a recipe for friction. The strategic pivot involves moving from 'spare rooms' to fully self-contained living zones. This approach offers tangible benefits:
- Shared Financial Burden: Multiple incomes can service a single mortgage, increasing borrowing capacity and reducing individual debt stress.
- Equity Growth: Developing a property with dual living capabilities often results in a higher valuation than a single-dwelling site.
- Aging in Place: Purpose-built zones allow elderly family members to maintain independence while remaining close to support networks; for those requiring additional professional assistance, agedcaremadeeasy.com.au provides a comprehensive directory of local providers.
Future-proofing is the core of this strategy. A well-executed design adapts as your family evolves. Today’s teenage retreat becomes tomorrow’s rental unit or a private suite for aging parents. To achieve this, you must navigate the complexities of a town planning application to ensure your site is legally optimised for multiple occupants.
Privacy vs. Connection: The Non-Negotiable Design Balance
Privacy is the primary currency of successful multi-generational living. If the design fails here, the living arrangement will eventually collapse. Acoustic separation is far more critical than total square metres. Strategic wall placement and high-spec insulation between zones prevent the 'living on top of each other' feeling. Acoustic zoning is the separation of active and quiet living areas through clever layout logic and physical barriers. Visual privacy is equally vital. Ensure that windows do not overlook each other's private spaces and that each generation has access to a dedicated outdoor retreat zone. This allows for connection by choice, not by necessity.
3 Proven Design Models for Multi-Generational Success
Selecting the right framework is the most critical decision in the development process. Your choice dictates not only your daily lifestyle but your long-term exit strategy. Recent research from UNSW highlights that these living arrangements are becoming a permanent fixture of the Australian property landscape. To capitalise on this trend, you need multi-generational living home designs that offer more than just a shared roof. You need a model that treats each zone as a primary residence.
There are three dominant models currently delivering results for Australian families. The Attached Dual Occupancy provides two distinct homes under one roofline, ideal for urban blocks where space is at a premium. For those with larger allotments, the Detached Studio or Granny Flat offers maximum separation, perfect for independent adult children. Finally, the Integrated Suite provides a high-spec 'home within a home'. This includes internal kitchenettes and ensuites, keeping family close while maintaining clear boundaries. When comparing ROI, the attached dual occupancy often yields the highest value by potentially allowing for two titles on a single residential block.
For those aiming to achieve an ultra-luxury finish that matches this level of architectural sophistication, you can visit Beverly Hills Luxury Interiors to explore how high-end design can transform residential environments into bespoke assets.
The Dual Occupancy Approach: Maximising Site Potential
Strategic dual occupancy homes provide a unique double-exit strategy. You can sell one, rent both, or keep both for family. While mirror-image designs are cost-effective for volume builders, bespoke layouts are often superior. They allow you to optimise solar orientation for each dwelling independently, ensuring both homes receive adequate natural light and meet 2026 energy efficiency standards. If you're looking for a way to increase land value, this model is the professional's choice.
Separate Entrances: The Key to Long-Term Harmony
Privacy begins at the front door. A dedicated entrance for each living zone is the single most important factor in occupant satisfaction. It removes the 'guest' feeling and establishes true independence. If you are tight on space, consider 'transition zones' like shared laundries or mudrooms. These areas allow for functional connection without compromising the privacy of the main living quarters. You can consult with our design specialists to see how these transition zones can be integrated into your specific site plan.

Executing the Build: From Town Planning to Builder Appointment
A brilliant floor plan is only half the battle. Many homeowners fall into the 'Paper Gap', where exceptional multi-generational living home designs fail to materialise because they ignore the hard realities of local council regulations. Success requires a swift transition from architectural vision to a rigorous town planning application. Without this strategic alignment, your project risks being stalled by zoning restrictions or costly redesigns mid-process.
Navigating residential zoning involves more than just fitting two kitchens on one block. You must account for several critical factors:
- Site coverage: Ensuring the total building footprint doesn't exceed strict council limits.
- Setbacks: Maintaining the required distances from boundaries to protect neighbour amenity and privacy.
- Car parking: Meeting specific ratios required for multiple dwellings to avoid application refusal.
Avoid the 'over-customisation' trap. While bespoke features add lifestyle value, excessive niche modifications can kill resale potential. A strategic consultant ensures your home remains a liquid asset while meeting your family's unique needs. Independent consultancy is vital here; it provides an objective layer of management across the entire development lifecycle.
Securing Approvals for Complex Multi-Gen Projects
Council scrutiny is intense for multi-gen builds. Common pitfalls include inadequate shadow diagrams or failing to provide sufficient privacy screens between dwellings. These technical oversights lead to lengthy delays. A professional consultant acts as your advocate, streamlining the council liaison process and preempting objections before they become roadblocks to your commencement date.
Strategic Builder Appointment for Multi-Gen Homes
Why risk your capital on a builder who doesn't understand the complexity of dual occupancy? Standard volume builders prioritised for speed often struggle with the bespoke requirements of multi-generational living home designs. The builder appointment process should involve competitive tendering to firms with a proven track record in dual-living construction. Tender management is the process of vetting builders against a fixed design brief. By partnering with specialists who understand the structural and service requirements of dual-living zones, you ensure your investment is delivered with professional precision.
Secure Your Family's Future Through Strategic Development
Building a multi-generational legacy requires more than just a large floor plan. It demands a calculated approach to land use and lifestyle integration. By prioritising privacy-first multi-generational living home designs, you transform a standard residential block into a high-performance asset. You now understand how the right model, whether an attached dual occupancy or an integrated suite, provides the vital balance of connection and independence. You also know that the 'Paper Gap' is a significant risk; without expert navigation of town planning and a strategic builder appointment, even the best designs remain unbuilt.
Don't leave your property's potential to chance. As specialists in dual occupancy and coliving, we provide end-to-end management from the first sketch to the final builder appointment. Our strategic focus is always on maximising your land's ROI while ensuring every generation has a space they can truly call their own. It's time to stop dreaming and start developing with confidence. Book a Strategy Session to Discuss Your Multi-Gen Project and take the first step toward a smarter way of living.
Frequently Asked Questions
What is the difference between a multi-generational home and a standard duplex?
A multi-generational home is defined by its functional layout for family integration, while a standard duplex is a specific development of two separate dwellings on one or two titles. Duplexes are designed for complete independence and often feature a firewall between units. Multi-gen designs often feature a 'home within a home' feel with shared access points; this allows for closer proximity while maintaining high privacy levels.
Do I need a separate title for a multi-generational living design?
You don't always need a separate title for these projects, as many multi-generational living home designs are constructed as a single dwelling with secondary zones. This keeps the development simple and avoids the costs of subdivision. If you opt for a dual occupancy model, you can often keep everything on one title to reduce land tax and administrative overheads while still enjoying the benefits of shared living.
How do multi-generational home designs affect property value in Australia?
These designs typically boost property value by offering high-utility spaces that suit a variety of buyer demographics. A property with a self-contained wing or secondary dwelling is more attractive to investors and large families alike. By focusing on multi-generational living home designs that meet 2026 accessibility standards, you future-proof the asset. This versatility, which can be further enhanced by engaging NDIS-registered providers like Crescent Care, ensures the home remains a premium product even if your own family's care needs change.
Can I build a multi-generational home on a standard residential block?
Most standard residential blocks are suitable for multi-generational builds if the design is optimised for the site's specific constraints. You must navigate local council rules regarding site coverage, setbacks, and parking before you begin. A compact integrated suite can fit on a smaller inner-city lot, while larger suburban blocks might accommodate a detached studio. Success depends on a strategic layout that respects the privacy of your neighbours and the local character.