Is your coliving project a high-yield asset or a compliance disaster waiting for a council rejection? The difference between a profitable development and a costly mistake often hinges on how you interpret coliving building codes australia. It's a fragmented landscape where a single classification error can stall your project for months or force a total redesign. We know the frustration of trying to maximise room counts while facing the heavy financial burden of fire safety and accessibility requirements. It often feels like a forced trade-off between safety and solvency.
This guide provides a strategic roadmap to mastering the National Construction Code (NCC) to ensure your development is compliant and optimised for peak rental returns. You'll gain a clear understanding of the critical distinctions between Class 1b and Class 3 classifications, especially with the transition to NCC 2025 already underway. We'll break down the specific state requirements, from Victoria's rooming house standards to NSW's planning pathways, giving you a de-risked path to town planning approval. It's time to build with confidence and precision.
Key Takeaways
- Identify the critical differences between Class 1b and Class 3 classifications to avoid over-engineering your fire safety systems and inflating project costs.
- Master the nuances of coliving building codes australia to secure town planning approval without compromising on your total room count.
- Optimise floor plans by balancing mandatory communal space requirements with private room sizes to drive maximum rental yield.
- Mitigate approval risks by engaging a private building surveyor early to bridge the gap between local council zoning and national standards.
- Align your development strategy with the latest NCC 2025 updates and state-specific housing policies to ensure long-term asset stability and compliance.
Decoding the NCC: Class 1b vs. Class 3 Coliving Classifications
The foundation of any successful development lies in how you navigate the National Construction Code (NCC). It's the technical baseline for all coliving building codes australia and dictates every dollar spent on your floor plan. Why does this matter? Because your classification is your ultimate feasibility filter. Get it wrong, and you're either over-spending on commercial fire systems you don't need or building an illegal asset that council will shut down. Your choice directly impacts your total project cost and potential ROI.
When Does a House Become a Class 1b Building?
For most boutique investors, Class 1b is the entry point. It applies to dwellings where four to twelve residents live, provided the total floor area stays under 300sqm. It's the bridge between a standard home and a commercial facility. While the hurdles are fewer than Class 3, you still face strict mandates. You'll need hard-wired smoke alarms in every room, emergency lighting in corridors, and specific disability access requirements. It's a lower barrier to entry, but don't mistake it for a standard house. It requires a specialist approach to design to ensure compliance without sacrificing room count.
The Complexity of Class 3 Residential Buildings
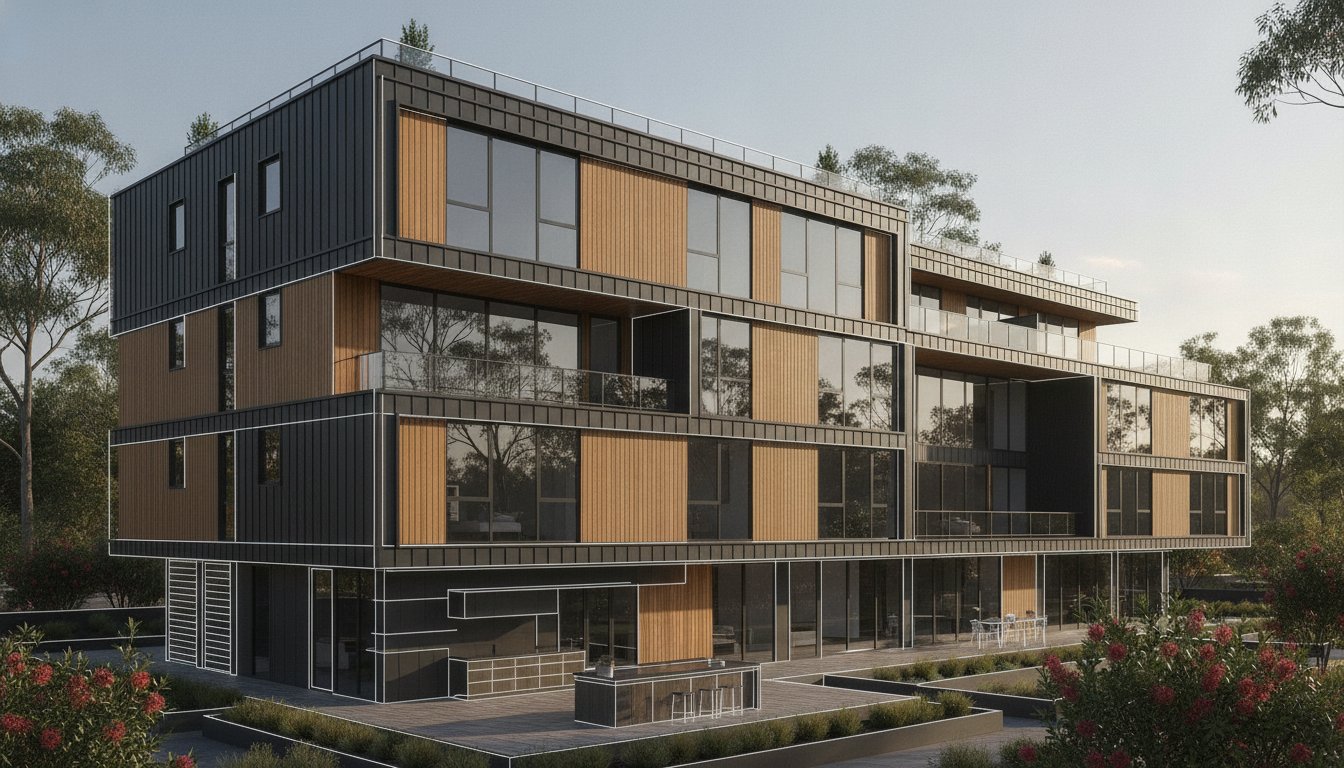
Scaling up requires a shift in mindset. If you're building a purpose-built hub for more than 12 people, you've entered Class 3 territory. This is where compliance costs escalate quickly. Mandatory fire sprinkler systems and commercial-grade hydrants become non-negotiable. You also face stricter acoustic requirements to manage noise between rooms, which is vital for tenant retention. While the build cost is higher, the scale allows for institutional-grade yields. The key is knowing exactly where that 12-person threshold sits before you commit to a site or a design. Understanding these coliving building codes australia early prevents expensive mid-project corrections.
Design Standards: Optimising Floor Plans for Compliance and Comfort
Think of building codes as a blueprint for profit rather than a list of restrictions. When you master coliving building codes australia, you stop fighting the regulations and start using them to sharpen your competitive edge. The Australian Building Codes Board (ABCB) sets the national standard, but the magic happens in how you balance private retreats with high-impact communal zones. Under frameworks like the NSW Housing SEPP 2021, private rooms are often capped at 30 to 35sqm. This means every millimetre must work for your yield.
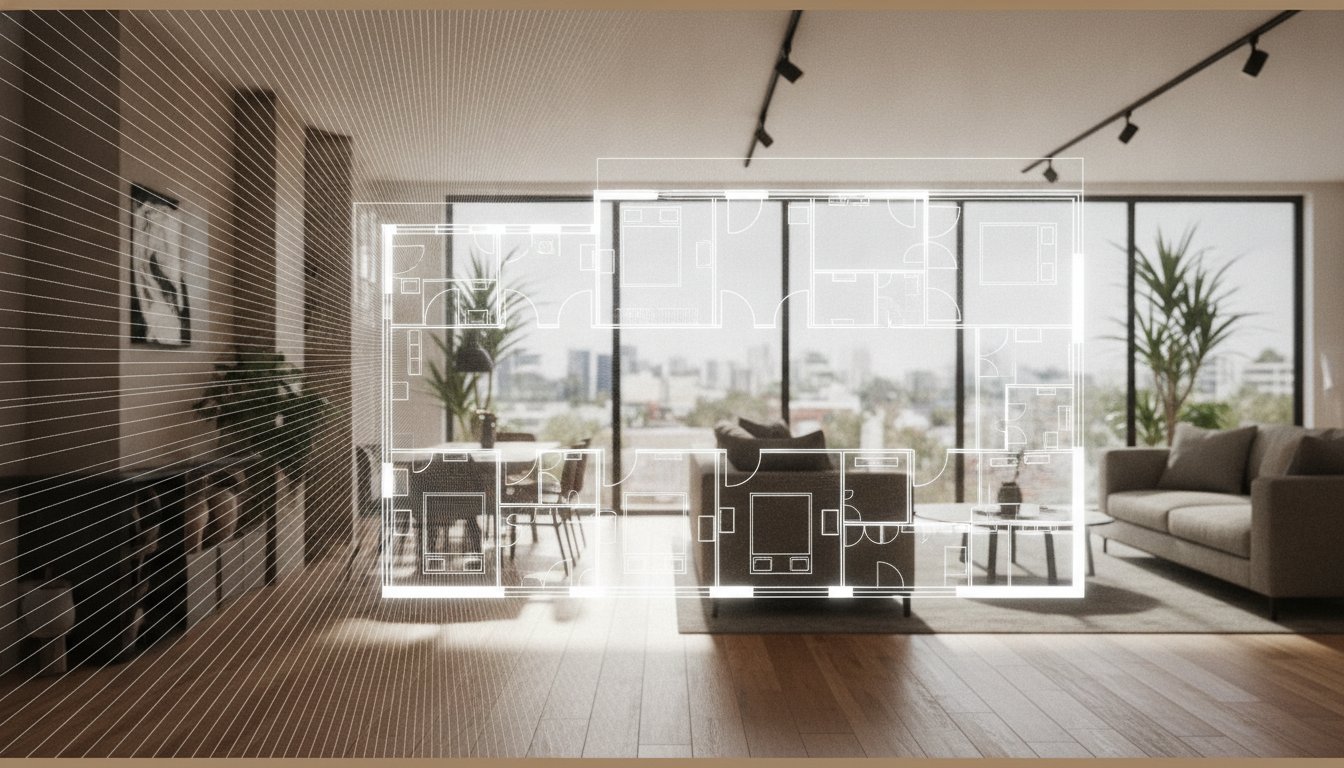
Acoustic separation is where many developers trip up. Coliving requires significantly higher soundproofing than a standard residential build because resident satisfaction hinges on privacy. If your tenants can hear a neighbour's phone call, your churn rate will skyrocket. Beyond sound, the Disability Discrimination Act (DDA) mandates inclusive design. The trick is integrating wider doorways and accessible bathrooms without sacrificing a bedroom. It's about clever spatial planning, not just ticking boxes.
Fire Safety and Egress Requirements
Safety isn't just about compliance; it's about protecting your investment. In a multi-room layout, the path of travel to an exit must be clear and unobstructed. For Class 1b developments, you'll need to weigh the cost-benefit of fire-rated doors. While they increase upfront capital, they significantly de-risk the asset and can simplify your insurance profile. Strategic placement of exit signs ensures your floor plan remains efficient while meeting national egress standards.
Maximising Yield Within Code Constraints
Can you legally build smaller rooms? Yes, if you offset them with superior communal facilities. Providing a high-spec kitchen or laundry can justify more compact private suites. When deciding between ensuites and shared bathrooms, consider that while ensuites command higher rent, they also increase plumbing complexity and can decrease total room count. Getting this balance right requires a robust town planning application that aligns your commercial goals with local council expectations. If you're ready to see how these designs perform in the real world, explore our coliving solutions to find your next high-yield project.

The Path to Approval: Planning Permits and Builder Selection
Planning approval is where many coliving projects stall. It's the primary friction point between local council zoning and the technical requirements of the National Construction Code (NCC). While the building code provides the technical rules, councils often layer on subjective requirements that can derail a project. Bridging this gap early is essential. A private building surveyor is your most valuable asset here; they certify your design against coliving building codes australia before you break ground, ensuring you don't face a stop-work order mid-build. Early certification de-risks the entire development.
Standard residential builders often struggle with these projects. They're comfortable with Class 1a single dwellings but aren't equipped for the complexities of Class 1b or Class 3 fire safety and accessibility mandates. This knowledge gap creates massive financial risk. De-risking your project requires professional consultancy and a strategic builder appointment. You need a partner who understands that a coliving build isn't just a large house; it's a specialised residential asset with unique compliance triggers.
Securing Your Planning Permit
Councils scrutinise coliving applications for their impact on local amenities. You must proactively address parking requirements and demonstrate how the design integrates with the existing neighbourhood character. If the local zoning feels too restrictive for your site, consider whether a different strategy might yield better results. See our strategic guide to dual occupancy homes for alternative high-yield models that may face less local resistance.
Strategic Builder Appointment for Coliving
Don't hire a builder who is learning on your dime. Qualify your partners based on their specific experience with Class 1b or Class 3 projects. Your building contract should include clear compliance milestones for fire systems and accessibility features. Missing these can lead to expensive retrofitting or a failed occupancy permit. Learn more about our builder appointment process to protect your investment and ensure your project reaches the finish line on time and within code.
Secure Your Development’s Future with Strategic Compliance
Success in the coliving sector isn't about luck; it's about the precise execution of your regulatory strategy. We've seen how the distinction between Class 1b and Class 3 dictates your build costs and how clever design protects your room count while meeting strict fire safety standards. Mastering coliving building codes australia is the only way to transform a standard property into a high-performing, de-risked asset. A compliant design is your strongest defence against planning delays and budget blowouts.
Don't leave your project's feasibility to chance. We specialise in high-yield residential strategies, offering end-to-end management from initial town planning applications to strategic builder appointment. Our team brings deep expertise in NCC compliance to ensure your site reaches its maximum potential without the usual regulatory headaches. Partner with Dual Living to navigate coliving codes and maximise your site’s potential. It's time to build a compliant, profitable development that stands the test of time.
Frequently Asked Questions
Do I need a commercial builder for a coliving project in Australia?
It depends on the classification of your project. While Class 1b developments can often be managed by residential builders with specialised experience, Class 3 projects require commercial-grade expertise due to stringent fire and acoustic mandates. You don't always need a commercial license for smaller hubs, but you do need a partner who understands commercial compliance. It's about matching the builder's experience to the specific NCC requirements of your development.
What is the minimum room size for a coliving development?
Minimum room sizes are dictated by state policies and local council zoning rather than a single national figure. In New South Wales, for instance, private rooms in coliving developments are often capped between 30 and 35sqm to distinguish them from standard apartments. Most councils expect a minimum of around 10 to 12sqm for single-occupancy rooms. Balancing these limits with generous communal spaces is the key to maintaining habitability and yield.
Can I convert a standard residential house into a coliving space under Class 1b?
You can convert a standard home into a Class 1b space, but it requires specific physical upgrades. To meet coliving building codes australia, you'll need to install interconnected smoke alarms, emergency exit lighting, and ensure the building meets disability access standards. It's a strategic way to repurpose existing assets, provided a building surveyor certifies that the new layout complies with the safety standards for multiple unrelated residents.
Are fire sprinklers mandatory for all coliving buildings?
Sprinklers are not mandatory for every project; they are typically triggered by the building's size and classification. While Class 3 buildings almost always require commercial sprinkler systems, smaller Class 1b developments under 300sqm often rely on hard-wired alarms and specific egress paths instead. Navigating these thresholds within coliving building codes australia is critical. It allows you to avoid unnecessary fire safety costs while ensuring the total safety of your tenants.