
Why settle for a 4% residential yield when purpose-built coliving assets are currently delivering up to 15% in prime Australian corridors? It's a compelling figure, yet many developers remain on the sidelines. You're likely concerned about the opaque regulations separating rooming houses from standard residential builds, or perhaps you're worried about over-capitalising on a niche asset class. Engaging specialist coliving development consultants is the most effective way to bridge the gap between a high-yield vision and a compliant, bankable reality.
We recognise the challenge of interpreting complex planning frameworks and the struggle to find builders who truly understand high-density residential specifications. This guide provides a clear roadmap for your high-yield project. You'll discover how expert project management and strategic planning can transform a standard block into a high-performance asset. We will preview the steps to securing planning permits with minimal friction and show you how to appoint a builder capable of delivering a custom coliving design that meets the demands of the 2026 market.
Key Takeaways
- Optimise project density and yield by moving beyond standard residential designs toward purpose-built shared amenity models.
- Leverage the expertise of coliving development consultants to bridge the gap between initial concept and compliant, bankable reality.
- Decode National Construction Code requirements for Class 1b and Class 3 buildings to ensure total site compliance without over-capitalising.
- Secure planning permits with minimal friction by implementing strategic town planning applications that proactively address regulatory stigmas.
- Build a clear roadmap from rigorous financial feasibility modelling to the final builder appointment for seamless project execution.
The Strategic Role of Coliving Development Consultants
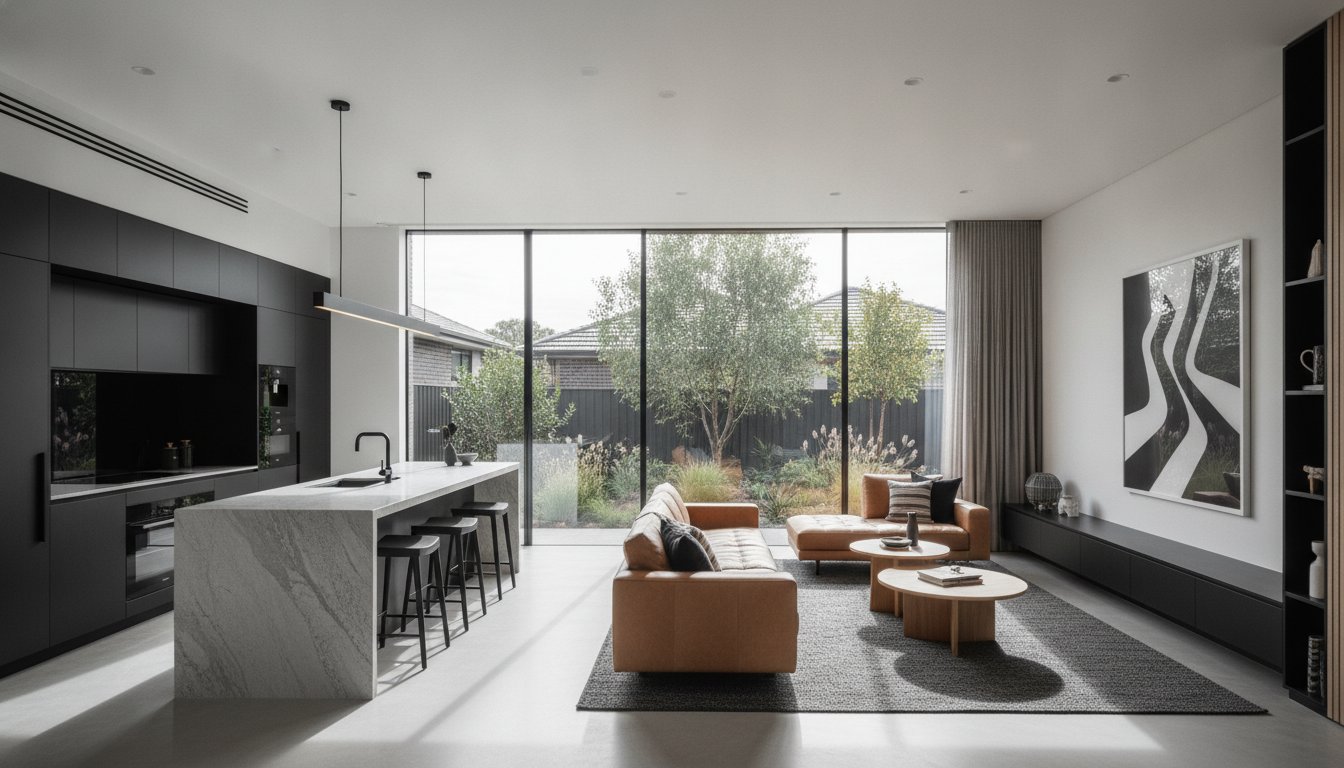
Coliving isn't just a trend. It's a calculated response to the 2026 housing crisis. The Australian market has matured beyond the basic "boarding house" models of the past. Today's high-performance assets are professionally managed spaces that prioritise density without sacrificing liveability. This Co-living residential community model focuses on shared amenities and high-quality finishes to attract premium tenants. While standard residential models often struggle with stagnant yields, purpose-built coliving is capturing a $1.1 billion market. Achieving these results requires more than just a floor plan; it demands the oversight of coliving development consultants who understand the friction points between yield and regulation.
The Distinction Between Standard Residential and Coliving
Standard architects often design for families or single-tenant leases. They prioritise large, underutilised living areas that don't generate income. A coliving floor plan is different. It must maximise the number of private rooms while providing the 30 square metres of communal indoor space required by law. If the design is off by even a few centimetres, you risk losing an entire room, and with it, a significant portion of your annual revenue. Specialist consultants ensure the design is lean, compliant, and focused on the bottom line. They bridge the gap between aesthetic appeal and the rigorous spatial requirements that define a successful asset.
Consultancy as a Risk Mitigation Strategy
Risk mitigation starts with site due diligence. Can the site support the required parking provisions in an accessible area? Does the local council have a track record of approving Class 1b developments? Coliving development consultants answer these questions before you sign a contract. They identify "red flag" sites that look good on paper but fail under regulatory scrutiny. This proactive approach prevents the costly delays and redesigns that occur when a generic town planning application is rejected. By identifying site constraints before the first brick is laid, you protect your margin and ensure the project remains bankable from day one.
Navigating Australian Planning Permits and Regulations
Navigating the regulatory maze is where most high-yield projects stall. The National Construction Code (NCC) distinguishes sharply between Class 1b and Class 3 buildings, each carrying vastly different fire safety and accessibility requirements. If you get this wrong at the design stage, your builder will face impossible compliance hurdles later. Specialist coliving development consultants ensure your project is categorised correctly from the outset, protecting both your timeline and your bank balance. While global standards, such as those found in Washington State co-living regulations, provide a framework for density and parking, Australian developers must strictly adhere to local state policies like the NSW SEPP (Housing) 2021.
Securing town planning applications requires a strategy that moves beyond the outdated "rooming house" label. We focus on presenting a high-end residential asset that meets modern standards, such as the 10% Floor Space Ratio (FSR) bonus available for compliant coliving developments. Off-the-shelf designs rarely survive this level of scrutiny. You need a bespoke approach that addresses specific council concerns regarding neighbourhood character and parking, which can be as low as 0.2 spaces per room in accessible areas under current frameworks.
Zoning and Feasibility: The First Hurdle
Not every site is suitable for high-density shared living. We evaluate site suitability by comparing dual occupancy potential against multi-room coliving configurations to see which delivers the superior gross yield. Residential Growth Zones allow for increased density limits, often providing the necessary planning leverage to maximise room counts on smaller allotments. Working with a specialist coliving consultant ensures you don't over-capitalise on a site restricted by heritage overlays or poor zoning.
Securing the Planning Permit
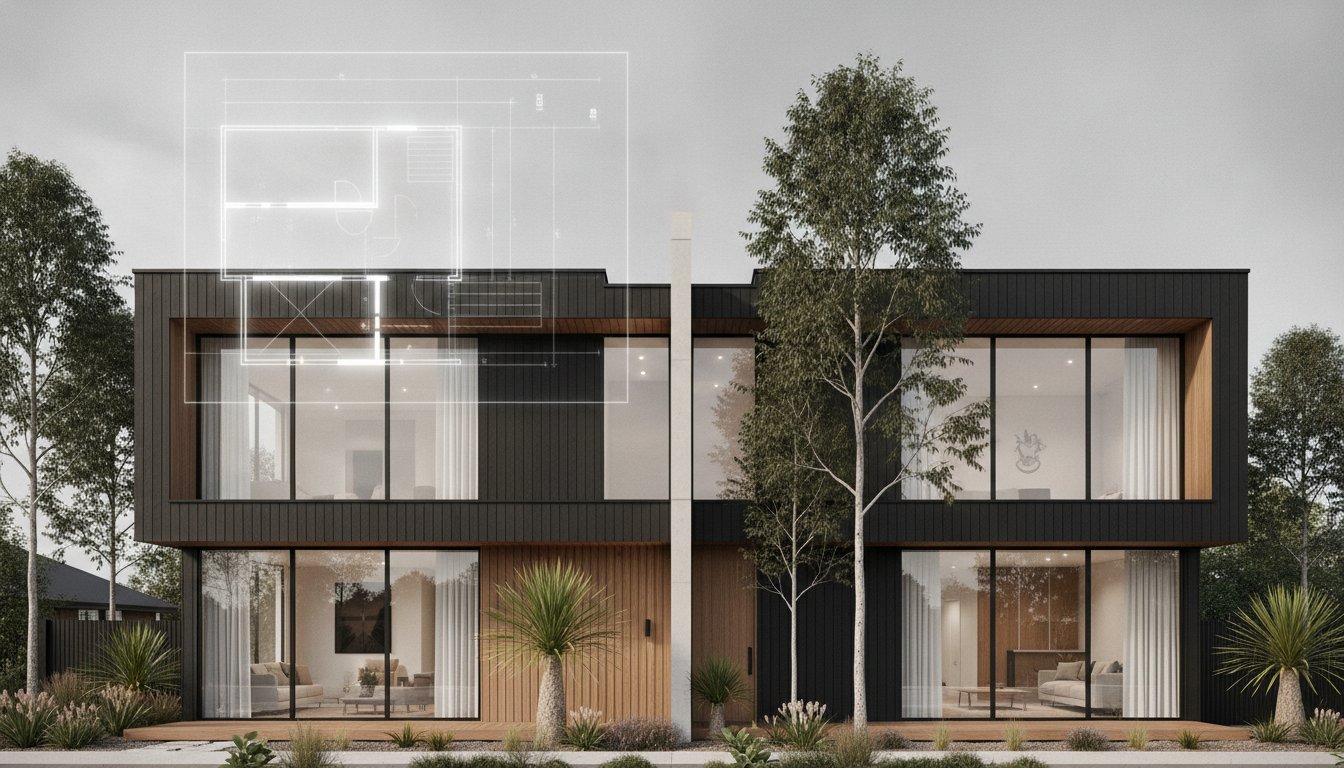
The RFI (Request for Further Information) process can add months to a project if not managed with precision. Our consultants lead these negotiations, providing the technical data councils require to approve higher-occupancy builds. In some instances, strategic dual occupancy homes can be adapted into coliving models, allowing for a more flexible exit strategy if market conditions shift during the construction phase.

The Consultancy Lifecycle: From Design to Builder Appointment
High-yield development is a high-stakes game where precision beats guesswork every time. The consultancy lifecycle ensures every decision, from the initial site assessment to the final handover, is backed by rigorous data. It begins with phase one: concept design and financial feasibility modelling. We don't just look at the land; we calculate the maximum room count allowed under the NCC while maintaining the premium amenity standards that drive tenant demand. This phase is critical for establishing a bankable project that avoids the trap of over-capitalisation.
Once the project moves through the town planning application and council negotiations, the focus shifts to detailed construction documentation. This is where many independent developers lose their margin. Without comprehensive "apples-for-apples" documentation, you cannot run a competitive tender process. Industry analysis from Coliving Insights suggests that design precision in the early stages is the primary driver of long-term operational success. Coliving development consultants manage this transition, ensuring that the high-yield vision established in phase one is actually buildable within your budget.
The Value of Independent Builder Appointment
Why avoid builder-led designs for complex coliving projects? The answer is simple: conflict of interest. A builder will often design for ease of construction rather than your maximum yield. An independent builder appointment process, managed by a specialist consultant, forces transparency. It allows you to compare fixed-price contracts from builders who actually understand high-density residential specifications. This competitive environment ensures you aren't overpaying for the specialised fire safety and acoustic requirements inherent in Class 1b or Class 3 builds.
Managing the End-to-End Lifecycle
Your consultant acts as the single point of truth throughout the entire programme. From the moment of demolition through to the final subdivision, they provide the professional oversight needed to prevent "design creep." The reality of 2026 development is that costs can shift quickly. Having coliving development consultants at the helm means you have a partner dedicated to protecting your profit margin. They ensure the final build matches the high-performance asset promised in your feasibility study, delivering the 7% to 15% yields that this asset class is capable of achieving.
Maximising Your Development Potential in 2026
The Australian residential landscape is shifting toward high-density, professionally managed assets that prioritise tenant experience and investor returns. Success in this sector isn't about luck; it's about the meticulous execution of a strategic plan. You've seen how the right floor plan can unlock yields far beyond standard residential builds, and how navigating NCC Class 1b or Class 3 requirements keeps your project bankable. By engaging coliving development consultants, you gain a partner who manages the entire lifecycle from initial feasibility to final subdivision.
Don't leave your margins to chance with builder-led designs or generic planning applications. Optimise your property yield with our coliving development consultancy. Our team provides end-to-end project management and specialist expertise in Australian town planning to ensure a friction-free permit process. Through our independent builder appointment service, we secure competitive, fixed-price contracts that protect your bottom line from start to finish.
The 2026 market rewards those who act with precision and local insight. It's time to transform your property vision into a high-performance reality.
Frequently Asked Questions
What is the difference between a coliving consultant and a standard project manager?
A coliving consultant focuses on asset optimisation and regulatory compliance specific to high-density shared living models. While a standard project manager handles general construction timelines, coliving development consultants specialise in navigating the National Construction Code (NCC) and state-specific housing policies like the NSW SEPP 2021. They ensure every square metre generates maximum yield; a generalist might overlook the nuances of communal space requirements or fire safety standards for multi-occupancy assets.
Do I need a specific type of land to build a coliving development in Australia?
Land suitability depends on specific zoning and proximity to transport hubs rather than a particular "type" of soil or title. In New South Wales, the SEPP (Housing) 2021 provides clear pathways for coliving in various residential zones, particularly in "accessible areas" where parking requirements drop to 0.2 spaces per room. You don't always need a commercial site. Many Residential Growth Zones support these builds if the land size and local overlays allow for the required 30 square metres of communal indoor space.
How does coliving impact the resale value of a residential property?
Coliving assets are valued on their income-generating potential rather than just capital growth or land size. Because these properties often deliver gross yields between 7% and 15%, they attract a different buyer pool, including institutional investors and private syndicates. While a standard home relies on comparable street sales, a professionally managed coliving block is appraised as a high-performance business asset. This yield-based valuation often commands a premium in markets with low vacancy rates and high rental demand.
Can a duplex or dual occupancy design be converted into a coliving model?
You can adapt dual occupancy or duplex designs into coliving models, provided the floor plan meets strict NCC compliance for Class 1b or Class 3 buildings. This conversion requires specific upgrades to fire separation, acoustic insulation, and ensuring each private room meets minimum size requirements. Coliving development consultants assess your existing designs to determine if a conversion is financially viable or if a purpose-built knockdown and rebuild would deliver a superior return on investment.