Why spend upwards of $4,000 per square metre trying to fix a floor plan that will never truly work? Many homeowners assume a renovation is the safer path, yet a strategic knockdown rebuild often delivers a superior, high-performance home for a significantly lower cost per square metre. You already know your land is your greatest asset, but the existing structure is likely acting as a bottleneck for your equity growth. It's a common frustration: you're ready to upgrade, but the fear of council planning delays and demolition budget blowouts keeps you stuck in a house that no longer fits your lifestyle or your financial goals.
We understand that the process feels complex. Choosing the wrong builder for a difficult site or failing to account for the new NCC 2025 7-star energy requirements can turn a smart investment into a costly headache. This guide is designed to provide the strategic clarity needed to navigate these hurdles with confidence. You will discover how to streamline the development process, manage risks from the first site inspection, and ultimately transform your block into a modern, high-equity asset that outperforms the market.
Key Takeaways
- Learn why a strategic knockdown rebuild often delivers higher equity growth and better value per square metre than a complex renovation.
- Discover how to navigate the town planning application process to secure your development rights and avoid costly council delays.
- Understand the critical role of feasibility studies in identifying the maximum potential of your site before committing to a design.
- Avoid the "Builder Appointment" trap by learning how to select the right partner for a complex site rather than settling for a standard volume builder.
- Future-proof your investment by aligning your project with NCC 2025 standards for high-performance, energy-efficient living.
The Strategic Case for a Knockdown Rebuild
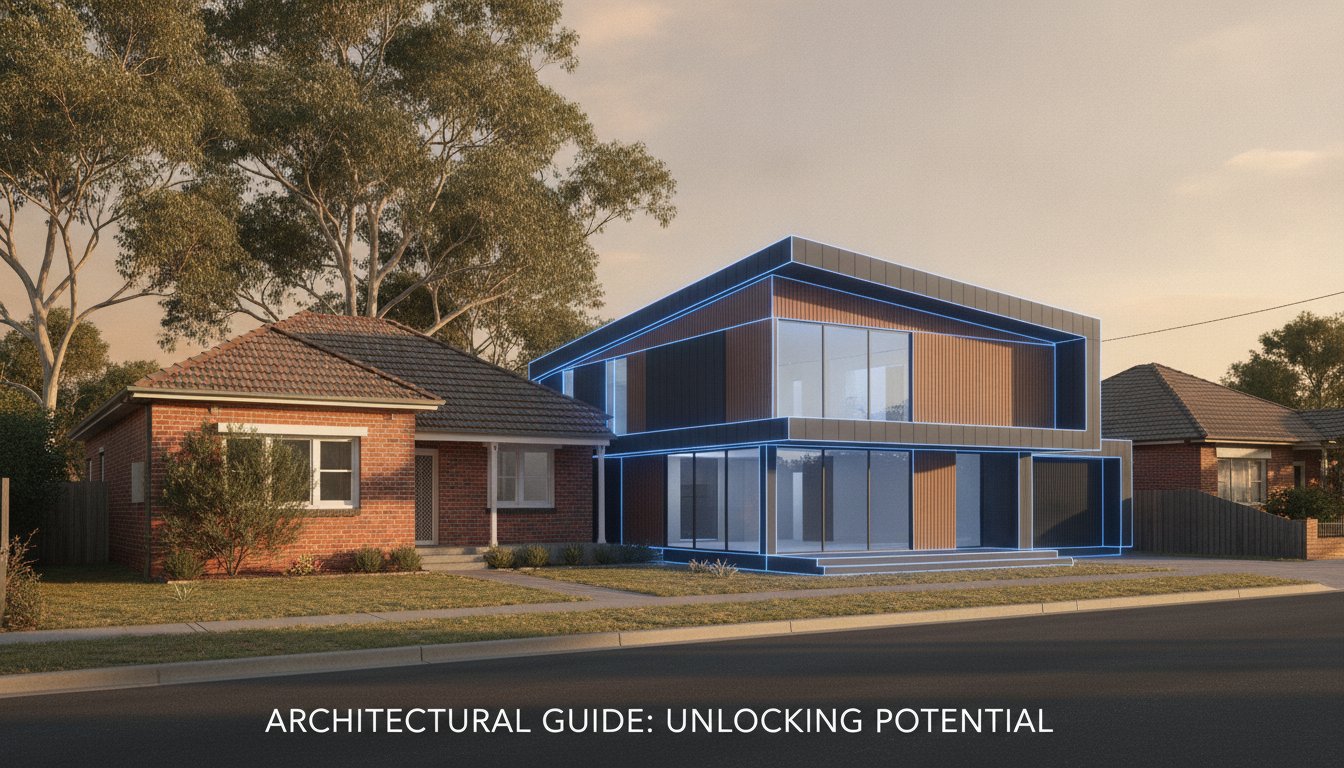
Choosing between a renovation and a total knockdown rebuild is rarely about aesthetics alone. It's a calculation of equity. In many established Australian suburbs, the value of the land has far outpaced the value of the dwelling sitting on it. High-end renovations often come with a "renovation tax" where you pay a premium to work around existing structural limitations, only to end up with a compromised floor plan. A total rebuild allows you to bypass these bottlenecks entirely. As part of a broader urban infill strategy, rebuilding allows you to capitalise on established infrastructure while bypassing the compromises of a legacy floor plan.
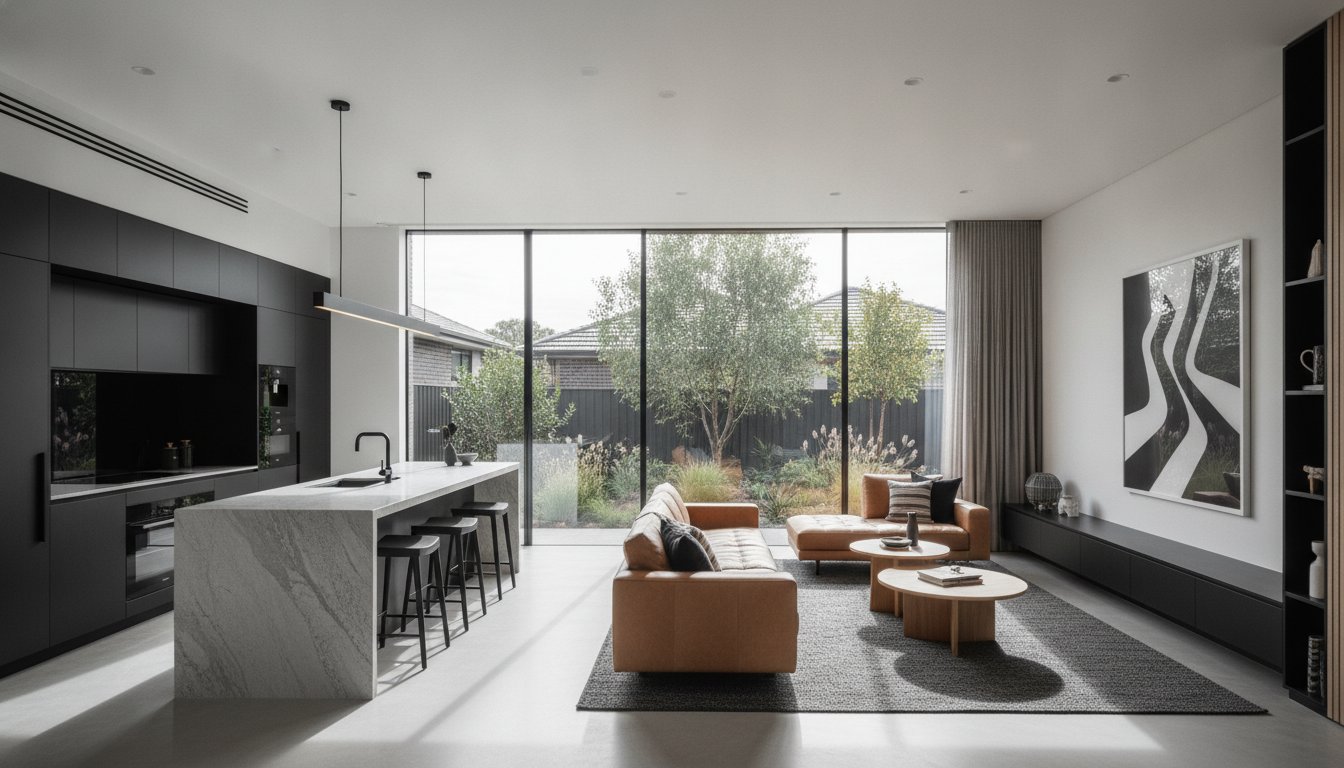
Modern homes built today must meet the rigorous NCC 2025 standards, including a mandatory 7-star energy rating. Older homes are often thermal sieves, poorly oriented and expensive to run. By starting fresh, you can correct poor site orientation, maximise natural light, and integrate high-performance insulation that a renovation simply cannot match. This isn't just about comfort; it's about future-proofing your asset against rising energy costs and changing buyer expectations.
KDR vs. Renovate: The Profitability Gap
Old foundations can sabotage even the best-laid renovation plans. Unexpected asbestos removal or plumbing failures often lead to budget blowouts that offer zero visual or functional return. When you rebuild, you also avoid the significant transaction costs of "buying up" into a new area, such as stamp duty and agent commissions. A strategic knockdown rebuild fundamentally resets the property’s lifecycle, offering a higher return on investment by eliminating the maintenance liabilities and structural inefficiencies of an older dwelling.
Unlocking Land Potential with Dual Living
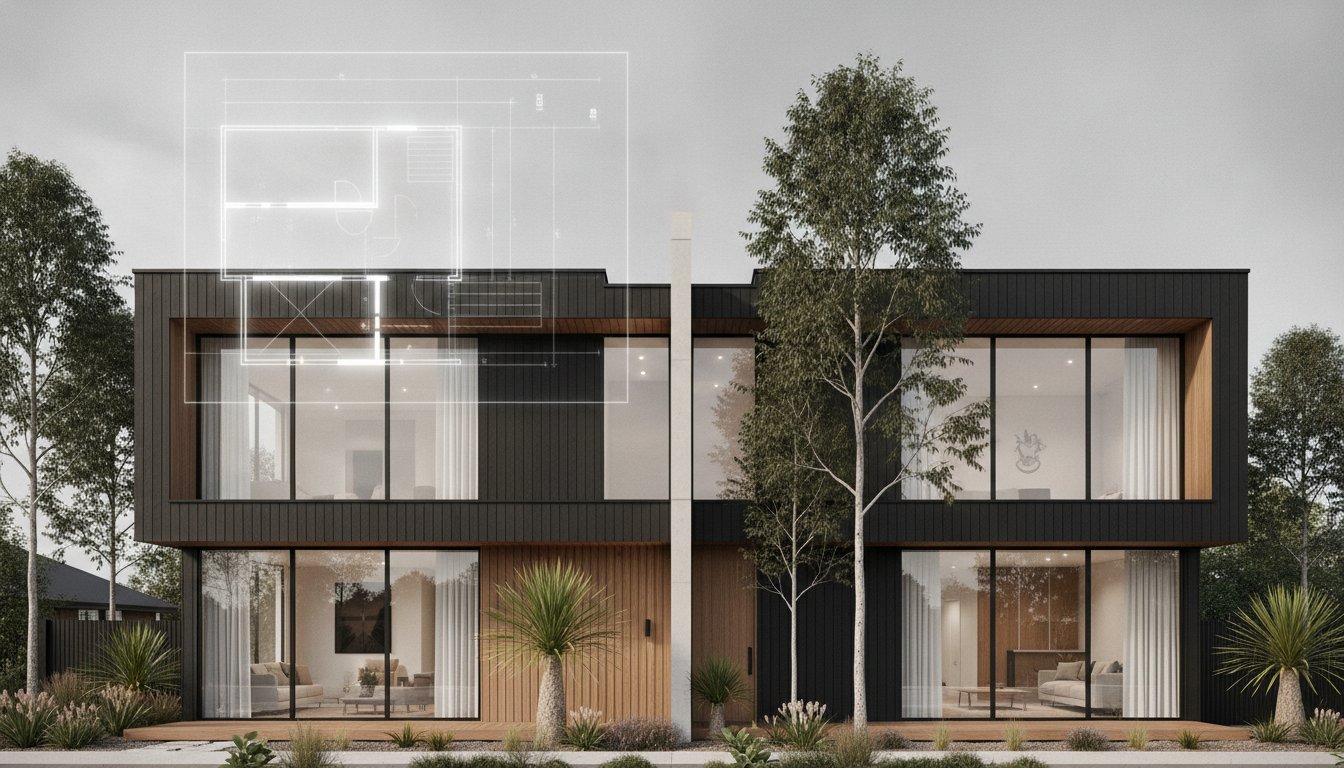
The most significant strategic advantage of a rebuild is the potential to pivot to a multi-dwelling development. Why settle for one replacement home when your land could support two? Assessing land suitability for a duplex or dual occupancy can effectively double your rental yield or sales potential on the same footprint. For those looking to maximise their equity, our strategic guide to dual occupancy homes details how to transition from a single dwelling to a high-yield multi-unit asset.
Navigating the Technical Lifecycle: From Demolition to Handover
A successful knockdown rebuild requires more than just a demolition permit and a construction contract. It is a multi-phased technical lifecycle that demands precision from day one. Many homeowners get caught in the builder-led trap, where they sign a contract before understanding what the local council actually allows on their specific block. This sequence often leads to expensive redesigns or outright permit rejections. A strategic knockdown rebuild is as much about the regulatory paperwork as it is about the bricks and mortar.
Feasibility is your first line of defence. Before any soil is turned, you must identify site-specific constraints like easements, overlays, and heritage requirements. Securing your development rights through a formal town planning application is the only way to lock in your project's potential. This phase is about risk mitigation; it's the difference between a high-yield asset and a stalled site.
The Critical Planning Hurdle
Zoning, setbacks, and site coverage ratios dictate the footprint of your new home. These aren't suggestions. They are strict regulatory boundaries. Professional consultancy during this phase reduces friction with council officers and ensures your design meets both your financial goals and local planning schemes. If your goal is a duplex, this is where the title subdivision process begins. If you are aiming for a multi-dwelling outcome, our team can help you assess your site's development potential before you commit to a builder.
Site Preparation and Demolition
Demolition is more than just a wrecking ball. It begins with service abolishment, a legal process where gas, electricity, and water providers physically remove their infrastructure from the site. This is distinct from a simple disconnection and can take weeks to coordinate. You must also account for environmental challenges, such as asbestos removal, which typically costs between $50 and $100 per square metre. Managing these logistics early prevents site handover delays and keeps your construction timeline on track.

Financial Feasibility and Risk Management
Financial success in a knockdown rebuild project isn't about finding the cheapest quote. It's about total project viability. Many homeowners fall into the trap of signing with the first volume builder they meet, only to discover that "standard inclusions" don't cover the civil works required for their specific site. A fixed-price contract is your primary tool for protecting against industry volatility, as it locks in costs before the first brick is laid. In contrast, cost-plus contracts can leave you exposed to fluctuating material prices and labour shortages, potentially eroding your projected equity before the project is even halfway complete.
Contingency planning is non-negotiable. You must budget for site-specific variables like retaining walls, drainage upgrades, and soil quality issues. These costs can vary significantly depending on the slope and condition of your block. By accounting for these civil requirements during the feasibility stage, you ensure that your knockdown rebuild remains a profitable investment rather than a budget-draining exercise.
The Strategy of Independent Builder Appointment
The builder should fit the project, not the other way around. A strategic builder appointment involves a rigorous tender process where multiple builders bid on your specific design. This approach ensures you aren't forced to compromise on your floor plan just to fit a builder's pre-existing template. It allows you to compare apples with apples, identifying which partner offers the best value and technical expertise for your site's unique challenges.
ROI and Long-Term Value
Viability is measured by the gap between your total cost to build and the final market value. If the numbers don't stack up during the initial appraisal, the project shouldn't proceed. High-performance features and smart layouts do more than just lower power bills; they fundamentally change the property's appeal to future buyers or high-yield tenants. Strategic design choices maximise the site's footprint to compress capitalisation rates and significantly elevate the property’s total market value upon completion.
Maximising Your Land's Financial Future
A strategic knockdown rebuild is the most effective way to reset a property’s lifecycle and unlock latent equity. By prioritising independent feasibility and navigating the town planning process before committing to a builder, you secure your development rights and protect your budget. You now understand that a high-performance, energy-efficient home isn't just a lifestyle choice; it's a calculated investment in long-term value. Why settle for the structural compromises of a renovation when you can optimise your block for maximum yield?
We offer specialist dual occupancy and KDR consultancy with a proven track record in high-yield residential design. Our end-to-end project management ensures your development is risk-managed from initial concept through to handover. It's time to stop guessing and start developing with confidence. Book a strategic feasibility consult for your property today to discover the true potential of your land. Your path to a high-performance asset starts with the right strategy.
Frequently Asked Questions
How much does a knockdown rebuild cost compared to building on a vacant block?
A knockdown rebuild is more capital-intensive than building on a vacant block because you must account for demolition, service abolishment, and complex site preparation. Standard demolition costs for a house typically range from $20,000 to $30,000, but this increases if hazardous materials like asbestos are present. You also need to budget for site-specific civil works, such as retaining walls or drainage upgrades, which can add between $10,000 and $70,000 depending on your land's slope and soil quality.
Do I need council approval to demolish my existing house?
Yes, a demolition permit is mandatory in almost all Australian jurisdictions to ensure the work is performed safely and legally. Council permits and fees for this stage are generally estimated between $2,000 and $5,000, though this varies significantly by local government area. You can't start the demolition process until you've secured these approvals and completed the formal abolishment of gas, electricity, and water services to the site.
Can I build a duplex or dual occupancy as part of a knockdown rebuild?
Building a duplex or dual occupancy is a common strategy to maximise land value, provided your block meets local zoning and site coverage requirements. This approach allows you to replace one ageing dwelling with two modern homes, effectively doubling your potential rental yield or resale value. It's essential to conduct a feasibility study early to understand setbacks and density limits before you commit to a specific design or builder.
How long does the entire knockdown rebuild process take from start to finish?
The average timeline for a knockdown rebuild project is 12 to 18 months from the initial design phase to final handover. This period covers the design and town planning stages, which can take several months, followed by demolition and the actual construction of the new home. While construction itself might take 8 to 10 months, the pre-site phases involving council approvals and service disconnections often require significant lead time that homeowners shouldn't overlook.