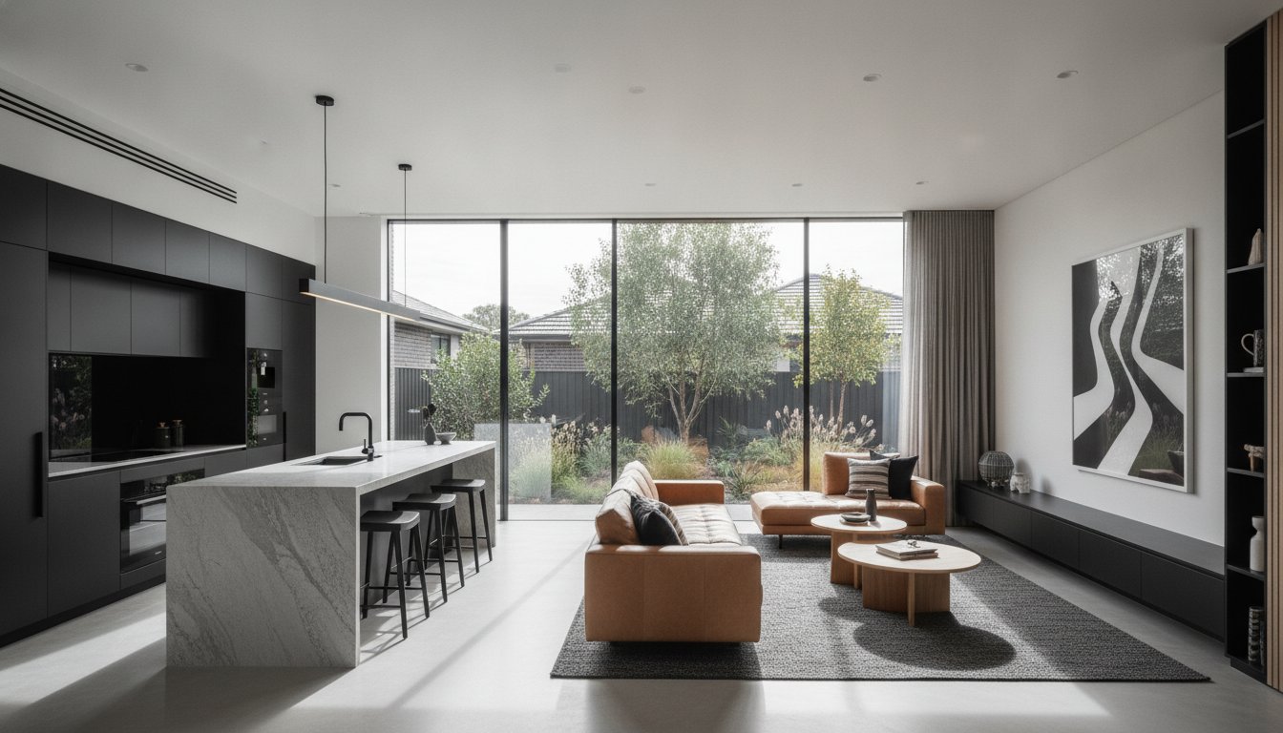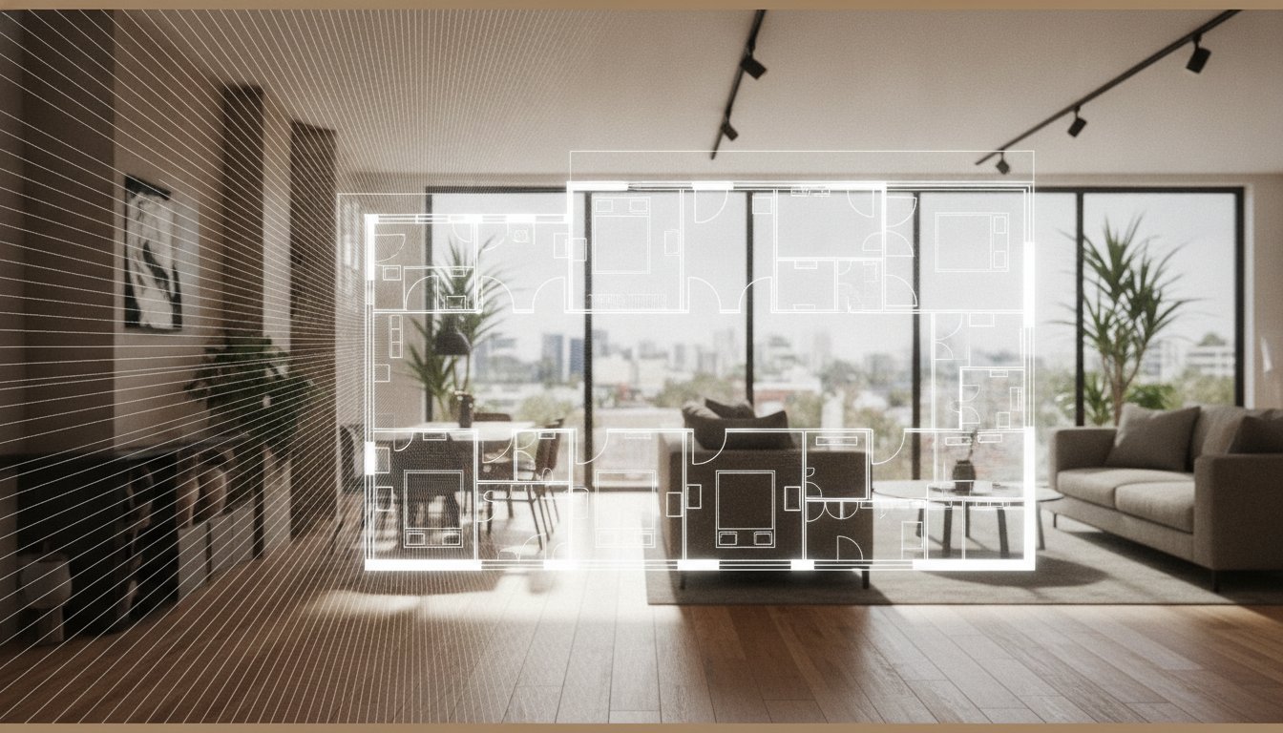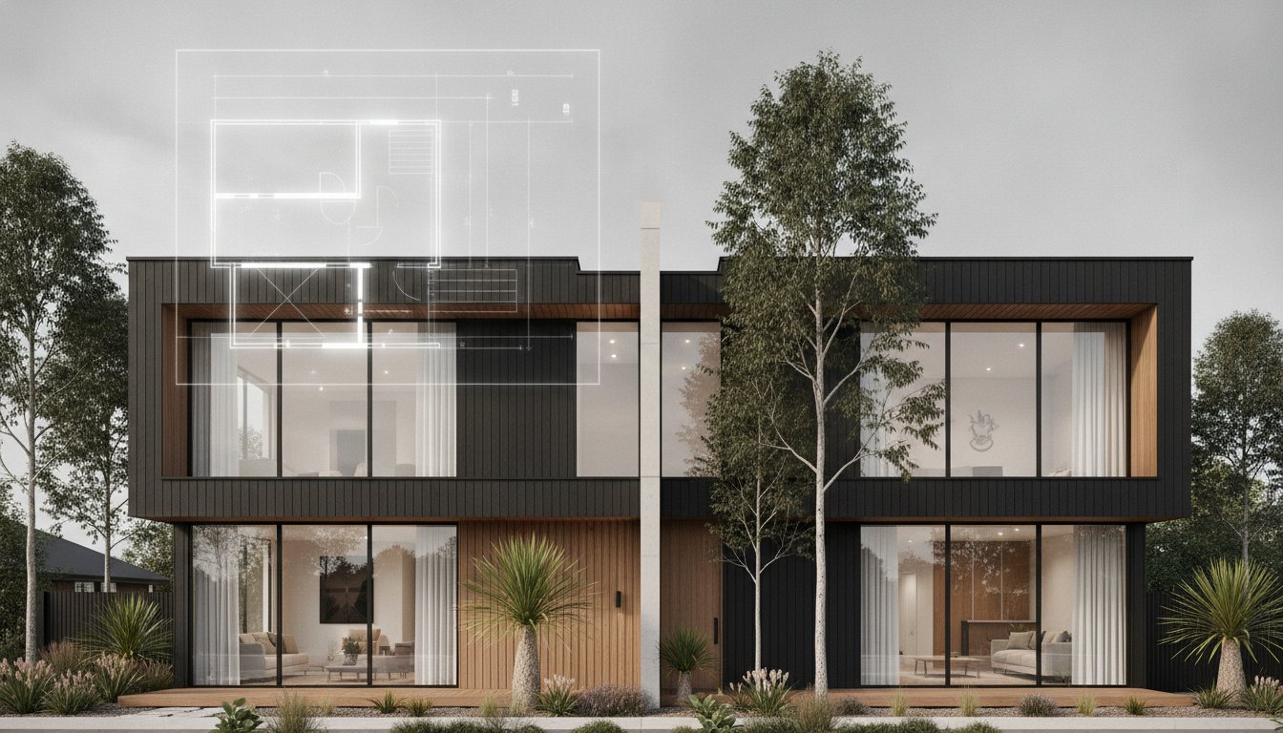
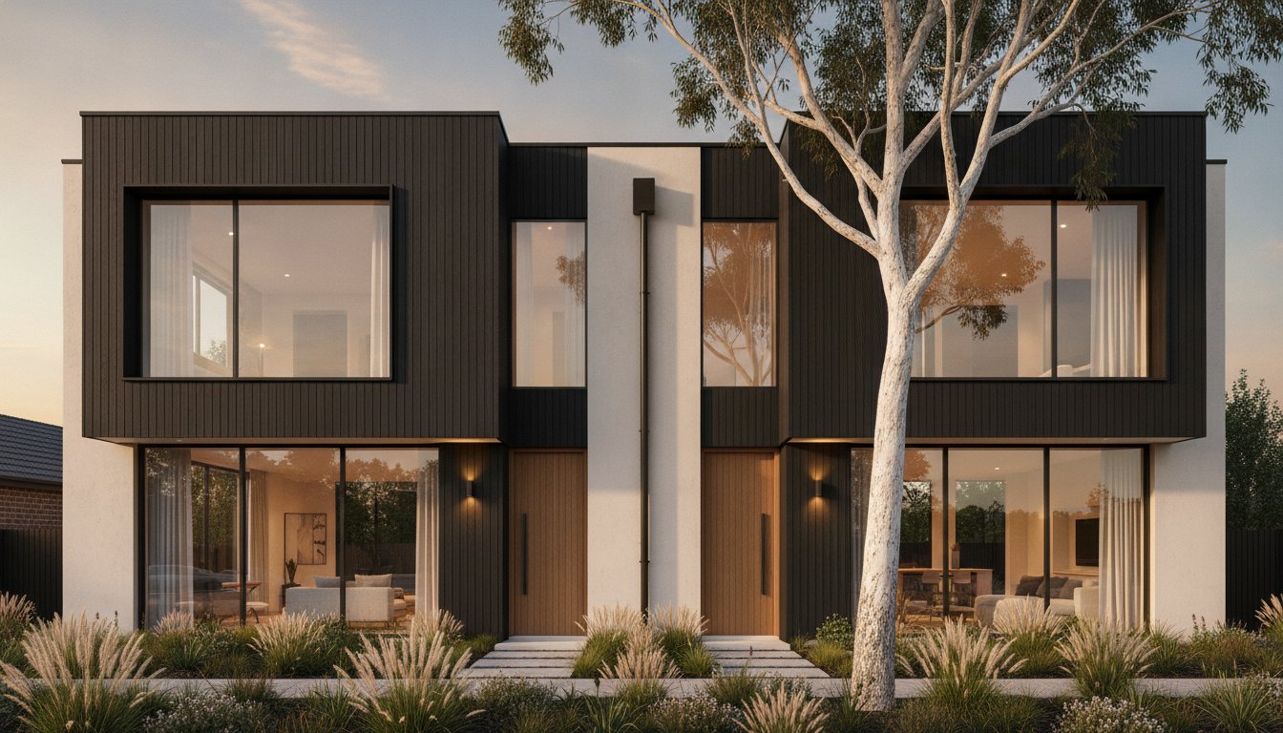
Your standard suburban block isn't just a patch of grass; it's a dormant high-yield asset waiting for a calculated architectural strategy. Most homeowners settle for under-utilised land because they fear the "granny flat" stigma or the headache of complex council approvals. You might find that standard dual living house designs often lack the privacy required for a premium rental or a comfortable multigenerational home. It's a common frustration that leaves significant capital on the table.
This guide reveals how to leverage strategic layouts to effectively double your rental yield or house extended family without the usual compromises. Adding a self-contained suite can increase a property's market value by up to 25 per cent, making it a savvy move in a 2026 market where home values are projected to rise. We will explore high-yield design models, provide a roadmap for the development lifecycle, and show you how to future-proof your investment. Discover how to transform your site into a sophisticated, multi-income powerhouse.
Key Takeaways
- Understand the 2026 market shift toward multi-generational living and why it's the primary driver for high-yield property investment.
- Explore the top four high-yield dual living house designs, including side-by-side duplexes that maximise street appeal and resale value.
- Identify the hidden potential in your current site to ensure you aren't leaving capital on the table with under-utilised land.
- Navigate the complex development lifecycle with a clear roadmap, from initial concept through to successful town planning and builder appointment.
The Evolution of Dual Living House Designs in 2026
Dual living isn't just a trend; it's a strategic response to the 2026 property market. At its core, it involves two self-contained dwellings on a single property title. Why now? Land costs are at record highs and multi-generational living is no longer a niche choice. Families are looking for ways to stay together while maintaining independence. This shift has pushed dual living house designs from the fringe of property development into the mainstream.
The financial upside is clear. You're essentially generating two rental streams from one asset. Forget the image of a basic, prefabricated granny flat tucked away in a corner. Modern, high-end dual occupancy homes are designed as cohesive, premium residences. They offer the same street appeal as a traditional house but with twice the utility. It's an optimisation play that turns under-utilised backyard space into a high-performing investment.
Dual Occupancy vs. Duplex: Clearing the Confusion
Understanding the terminology is critical for your planning application. Traditional Duplex designs typically feature two dwellings joined by a common wall. Dual occupancy is a broader term. It includes detached auxiliary dwellings that can sit separately on the block. While a duplex often allows for future subdivision into two titles, a dual occupancy usually remains on one. This distinction impacts your long-term resale value and how you manage the property asset.
Why 2026 is the Year for Dual Living Investment
State-level planning reforms have finally caught up with the housing shortage. These changes are designed to increase residential density without destroying the character of our suburbs. We're seeing a massive push for "Missing Middle" architecture. This means more diverse housing types like terrace houses and dual dwellings. With the 2026 market showing signs of rebalancing, investors are moving away from speculative growth. They're focusing on stable, high-yield assets that provide immediate cash flow and long-term security.
Strategic Roundup: 4 High-Yield Dual Living Design Models
Selecting the right framework is essential for maximising land value on your specific block. Modern dual living house designs fall into four primary categories, each serving a different financial or lifestyle objective. Understanding these models allows you to choose a configuration that balances construction costs with long-term capital growth.
- Model 1: The Side-by-Side Duplex – These mirror designs offer maximum street appeal. They are often the preferred choice for investors looking to subdivide and sell one or both units later.
- Model 2: The Integrated Dual Occupancy – Often described as a "house within a house," this model provides a secondary dwelling under the main roofline. It's the gold standard for multi-generational privacy.
- Model 3: The Detached Auxiliary Home – This utilises rear-yard space without a structural connection to the main residence. While we look to international examples like state ADU regulations for policy trends, local Australian councils are increasingly approving these to combat housing shortages.
- Model 4: The Coliving Design – These are high-density layouts specifically optimised for professional share-housing. They prioritise individual privacy within a communal framework.
Optimising Floor Plans for Privacy and Flow
Privacy is the most common concern for both tenants and extended families. You must prioritise separate, clearly defined entries to ensure autonomy. Acoustic engineering is equally vital. Using high-performance insulation and staggered stud work in common walls can effectively eliminate noise transfer. These small design investments prevent the friction that often arises in shared-title living. You can explore our dual occupancy models to see how these elements integrate into a real-world footprint.
The Rise of Coliving House Design
Coliving represents the next frontier in dual living house designs. Unlike a standard home, a coliving layout often features multiple primary suites, each with its own ensuite and kitchenette. Shared living hubs remain, but the focus shifts to individual space. This model delivers a superior ROI in high-demand Australian residential zones because it caters to the growing demographic of single professionals who want premium living without the cost of a full house rental. It's a high-utilisation strategy that turns a single block into a multi-income powerhouse.

From Blueprint to Build: Navigating the Development Lifecycle
Execution is where most property strategies fail or flourish. Even the most sophisticated dual living house designs are useless without a clear strategic roadmap from concept to completion. Many owners make the mistake of approaching a volume builder first. This often leads to rigid, "off-the-shelf" solutions that ignore site-specific constraints. A consultant-led approach ensures your project remains a strategic land-use play rather than a compromised construction job.
The Town Planning Application: Your First Major Milestone
"Council will never approve this" is a common myth that stalls potential projects. Rejections usually happen when a design ignores local overlays or character codes. A professional Town Planning Application is your primary tool for success. By utilising "site-responsive design," you demonstrate to council that your project adds value to the neighbourhood without over-developing the block. This expertise is what secures a planning permit in high-demand residential zones by aligning with the "Missing Middle" framework established in 2026 reforms.
Strategic Builder Appointment and Tender Management
Selecting a builder is a financial decision, not an emotional one. For specialised projects like duplexes or coliving hubs, the right Builder Appointment is critical. You need a specialist who understands the technical requirements of dual living house designs, such as fire-rated common walls and separate utility metering. A competitive tender process protects your budget. It exposes hidden costs early and ensures you aren't paying a premium for a builder's lack of experience in the dual occupancy space. This methodical approach ensures your high-yield vision becomes a tangible, profitable reality.
Secure Your High-Yield Property Future
The 2026 property market doesn't reward passive ownership; it rewards those who optimise. You've seen how the right dual living house designs can transform a standard residential block into a high-performance asset. Success is about more than just floor plans. It requires a meticulous approach to town planning and a builder appointment process that prioritises specialist expertise over volume-builder shortcuts.
By moving away from generic builds and embracing site-responsive architecture, you protect your capital and ensure long-term resale value. Whether you're targeting the professional coliving market or providing for an extended family, a structured roadmap is your most valuable tool. Don't leave your site's potential to chance or settle for under-utilised land. It is time to turn strategic foresight into a physical reality.
We provide end-to-end development management, expert town planning navigation, and strategic builder appointment services to ensure your project delivers tangible outcomes. Maximise your property’s potential with a Dual Living strategic consultation today. Your block is capable of more; it's time to build with complete confidence.
Frequently Asked Questions
Can I build a dual living home on any residential block in Australia?
No, suitability depends entirely on your local council's planning scheme and specific zoning overlays. While 2026 planning reforms have increased density in many urban centres, factors like bushfire risks, heritage overlays, and easement locations can still restrict development. It's essential to conduct a site feasibility study before committing to any dual living house designs.
What is the minimum land size required for a duplex design in 2026?
Minimum land requirements vary significantly between local government areas, but most councils typically require between 400sqm and 600sqm for a side-by-side duplex. Some jurisdictions have lowered these thresholds to encourage "Missing Middle" housing. If your block is smaller, an integrated dual occupancy or a detached auxiliary unit may be a more viable alternative to a full duplex.
Is a dual occupancy development more profitable than a standard subdivision?
Profitability depends on your exit strategy; however, dual occupancy often provides a higher immediate rental yield with lower upfront infrastructure costs. Unlike a standard subdivision, which requires separate titles and costly service connections, a dual occupancy keeps both dwellings on one title. This reduces the development lifecycle and allows you to leverage "Double Income" potential much sooner.
How much extra does it cost to build a dual living home compared to a single dwelling?
You should expect a higher construction cost than a single dwelling due to the requirement for secondary kitchens, additional bathrooms, and separate utility metering. Specialist dual living house designs also require acoustic engineering and fire-rated walls to meet compliance standards. While the initial outlay is greater, the ability to generate two distinct rental streams often offsets the additional investment within a few years of completion.